Your renovation, shaped around the way you live.
How do you want to live in your home?
Before drawing plans, we take time to understand what works, what gets in the way and what matters most to you.
ROOM EDIT
Room Edit addresses a focused need: rethinking the layout, furniture and coherence of one room, without a full interior design project.
We agree the scope, deliverables and terms together before proposing this service.
Tell us about your room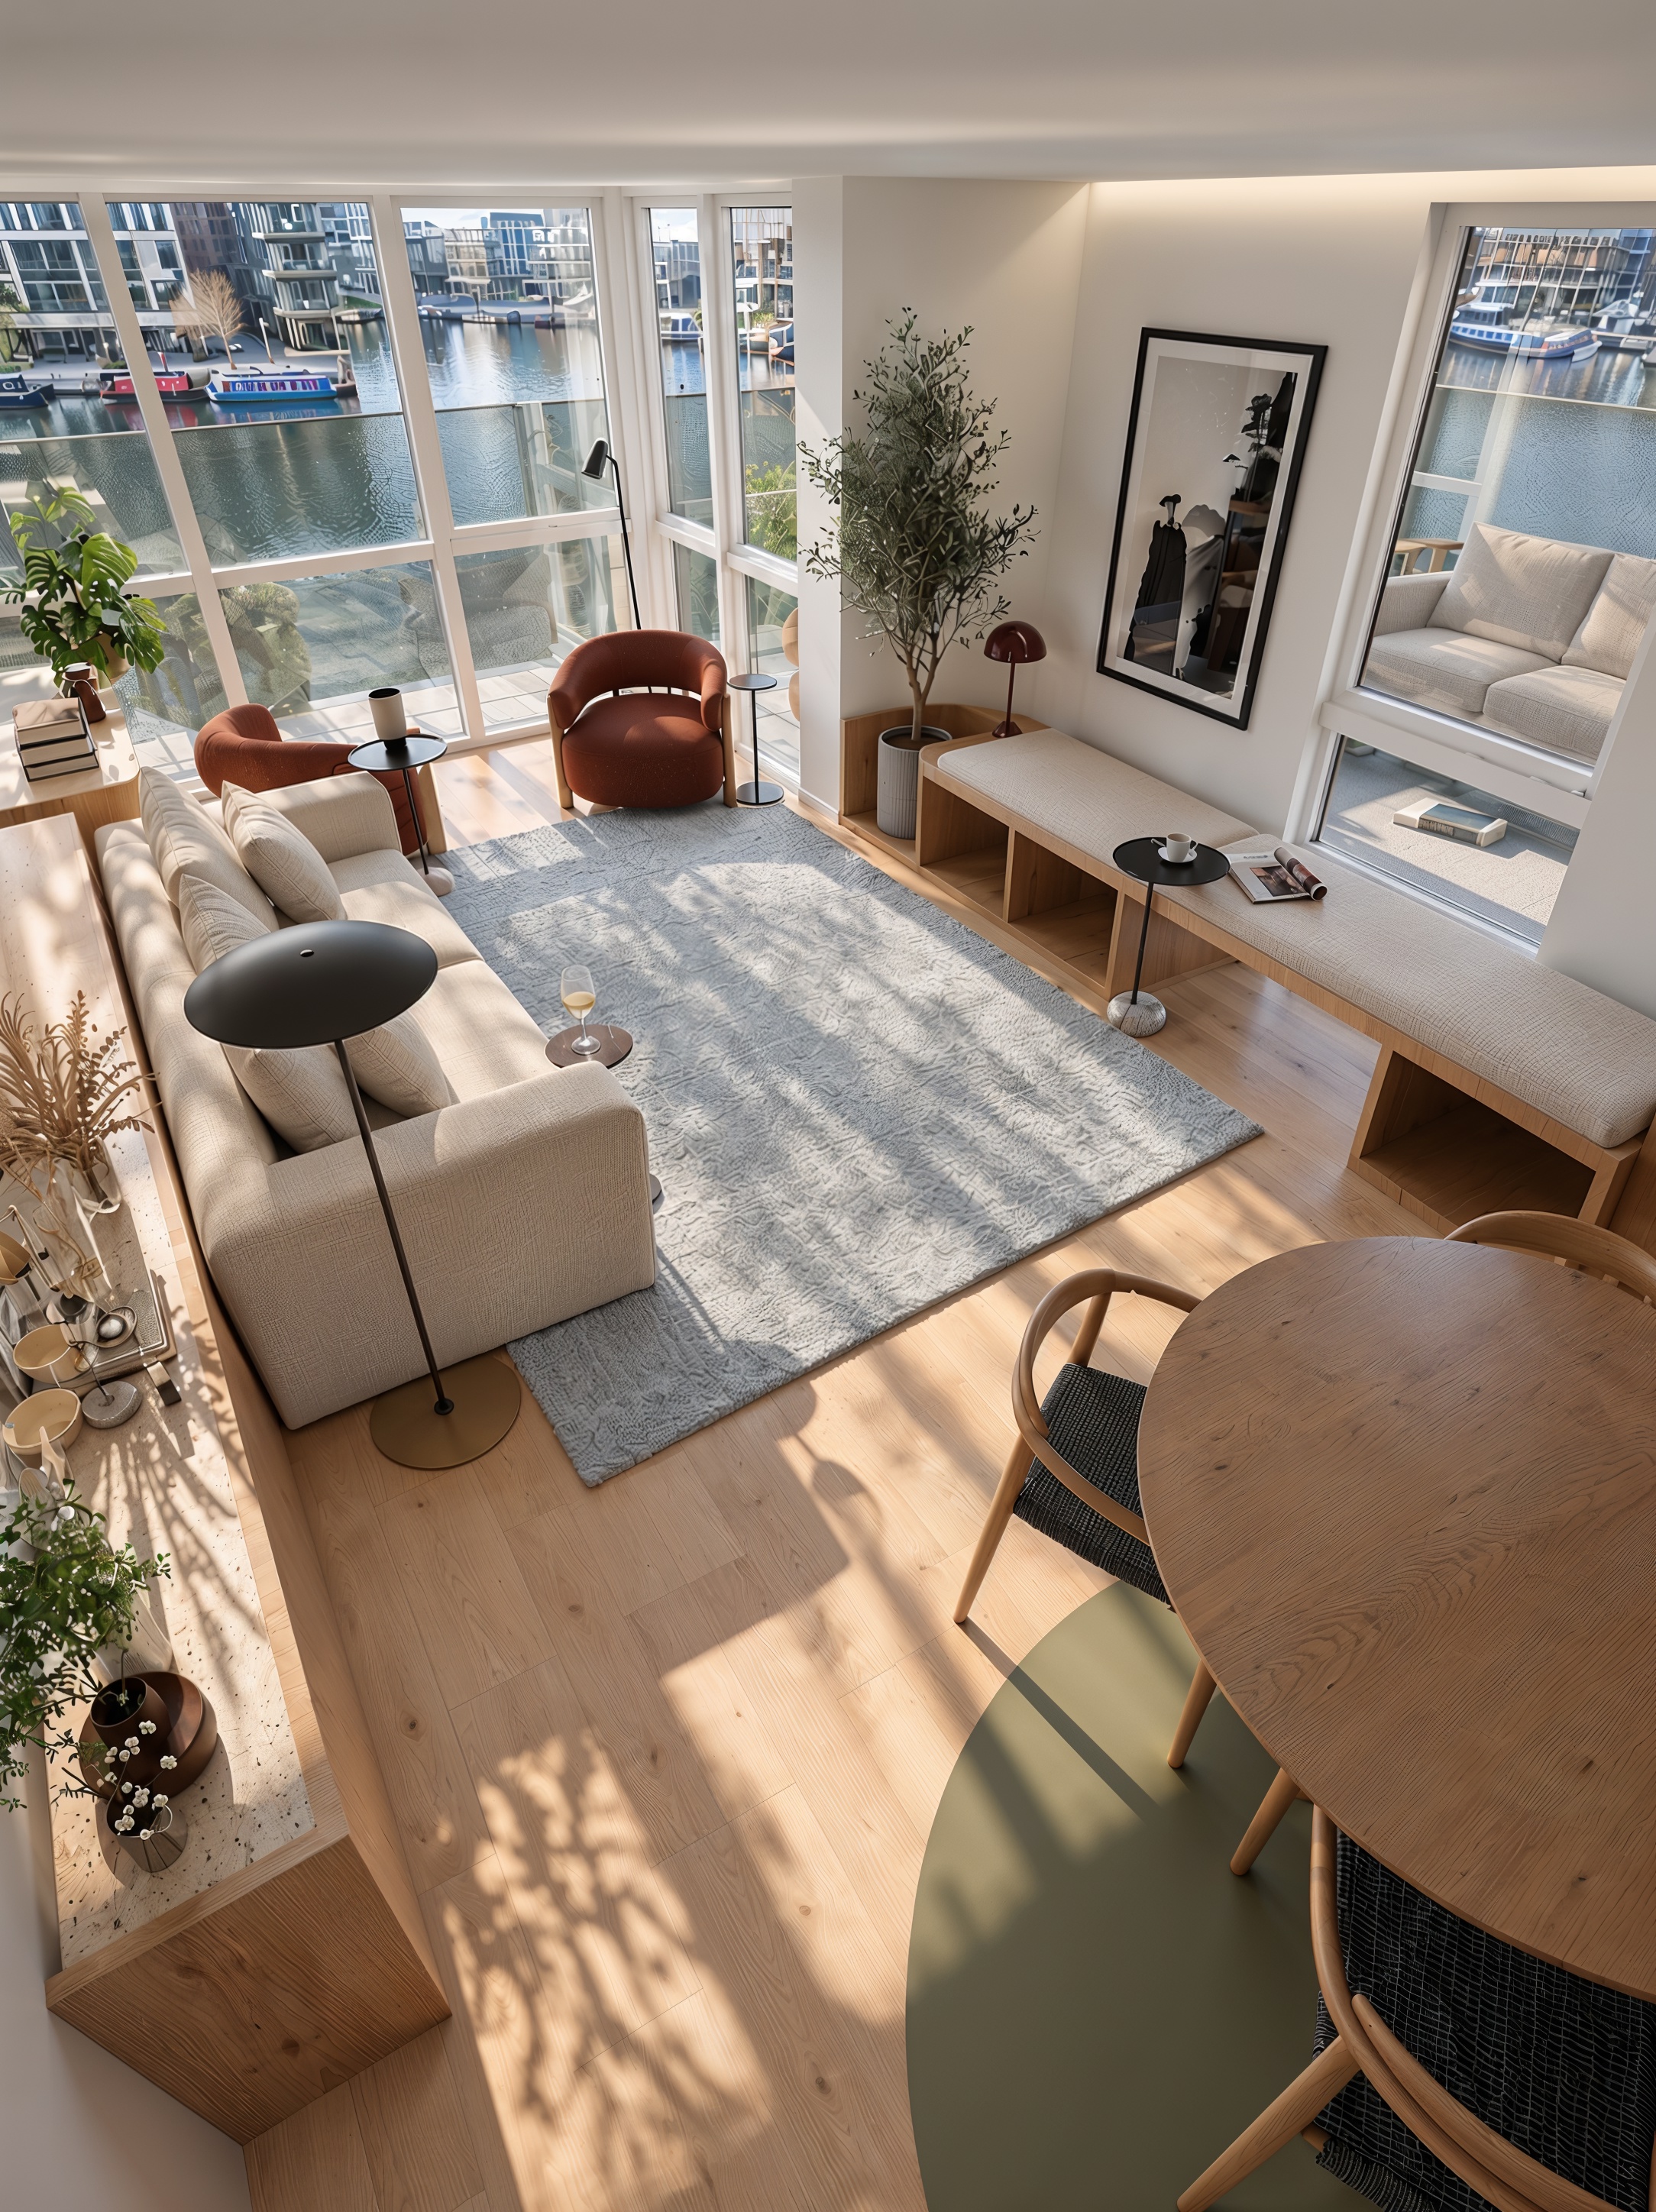
PROJECTS
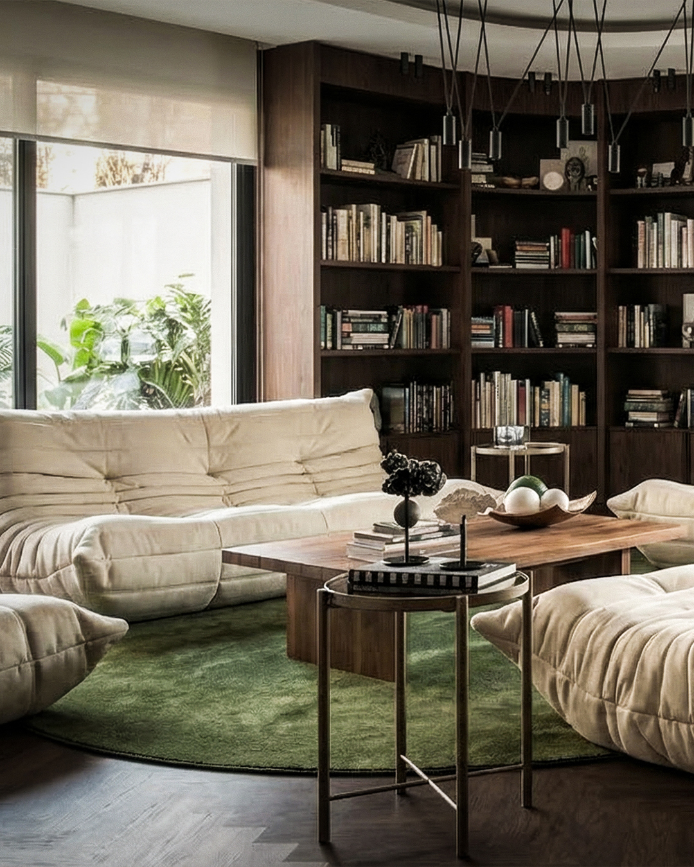
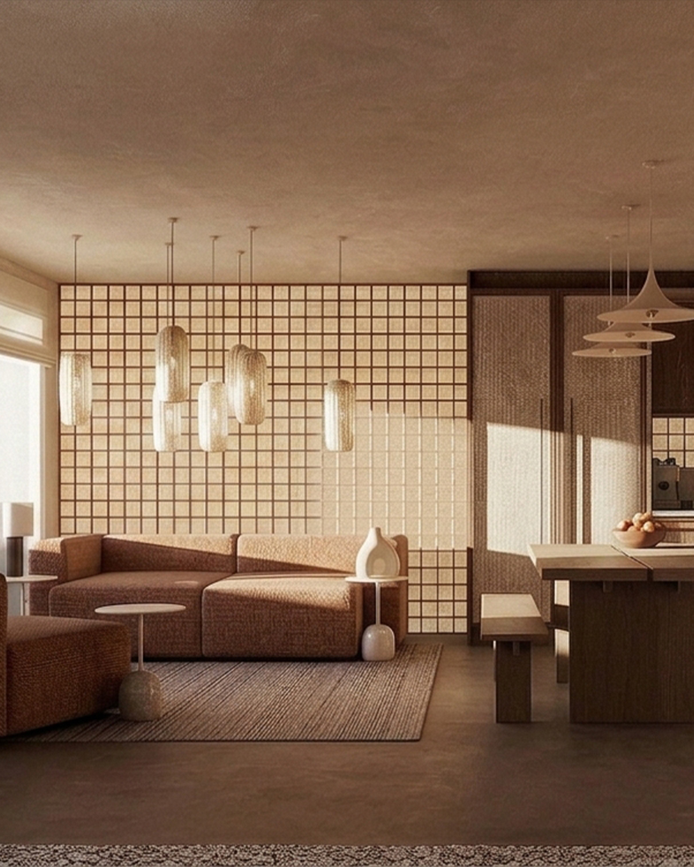
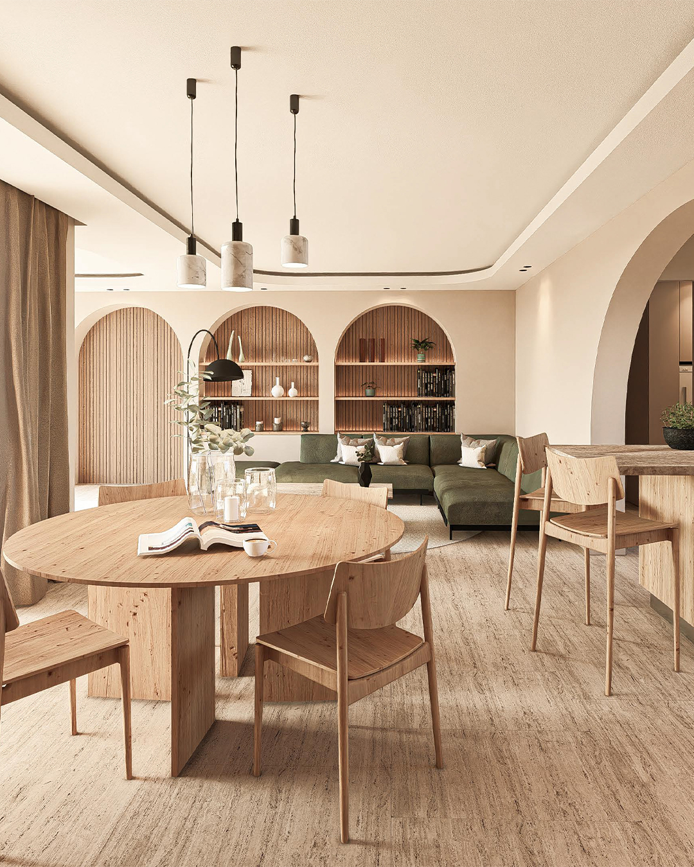
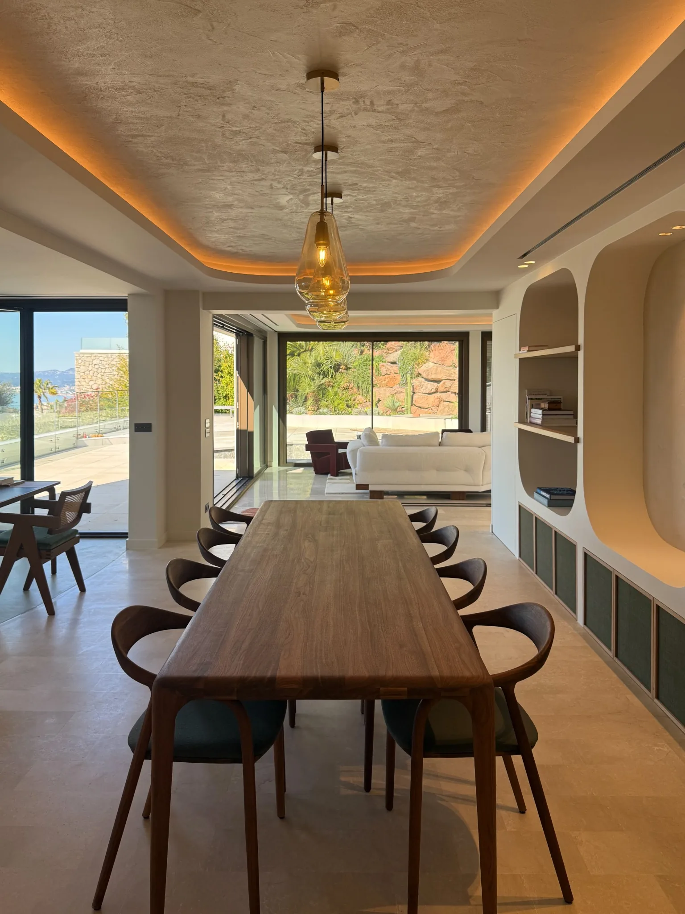
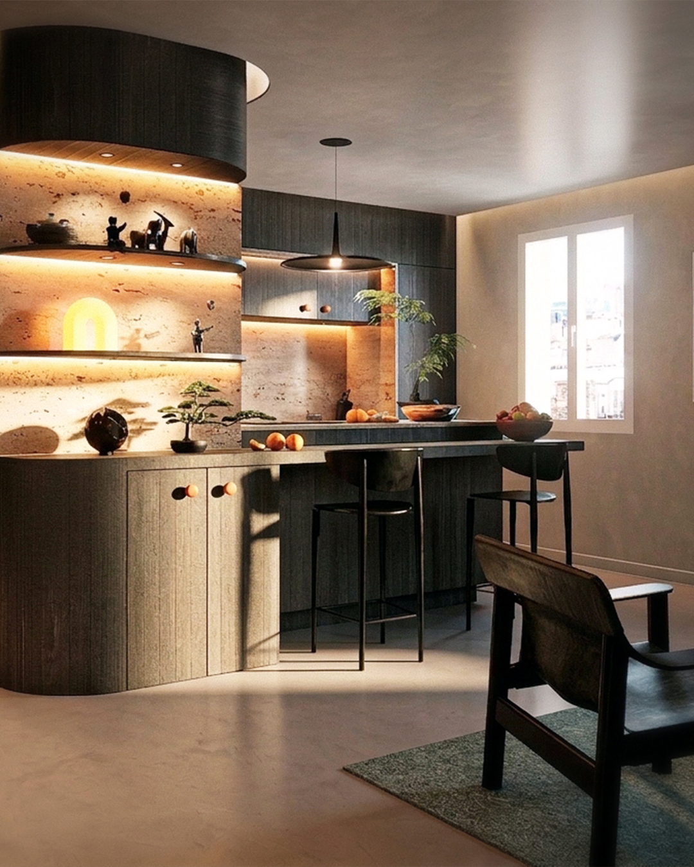
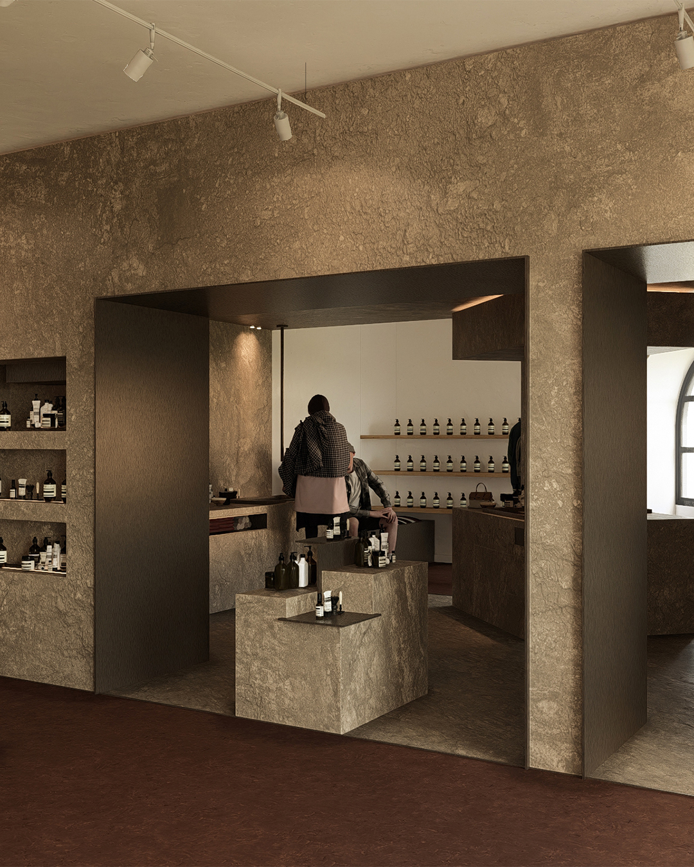
our approach
Everything begins with a conversation. We explore your habits, constraints and wishes to define what your home needs to make possible.
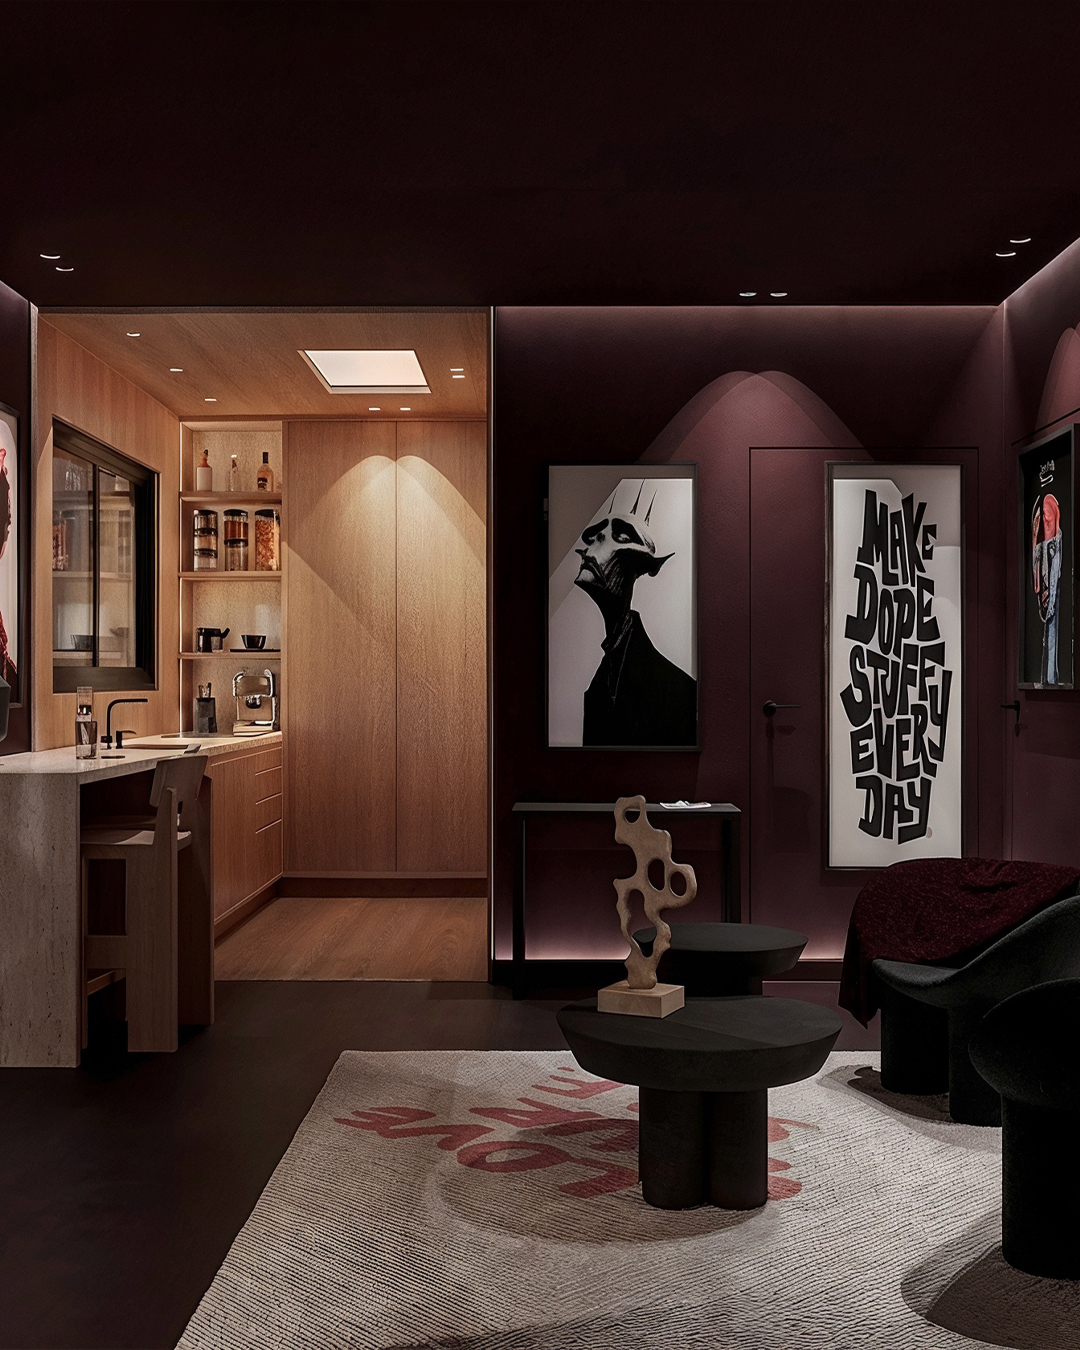
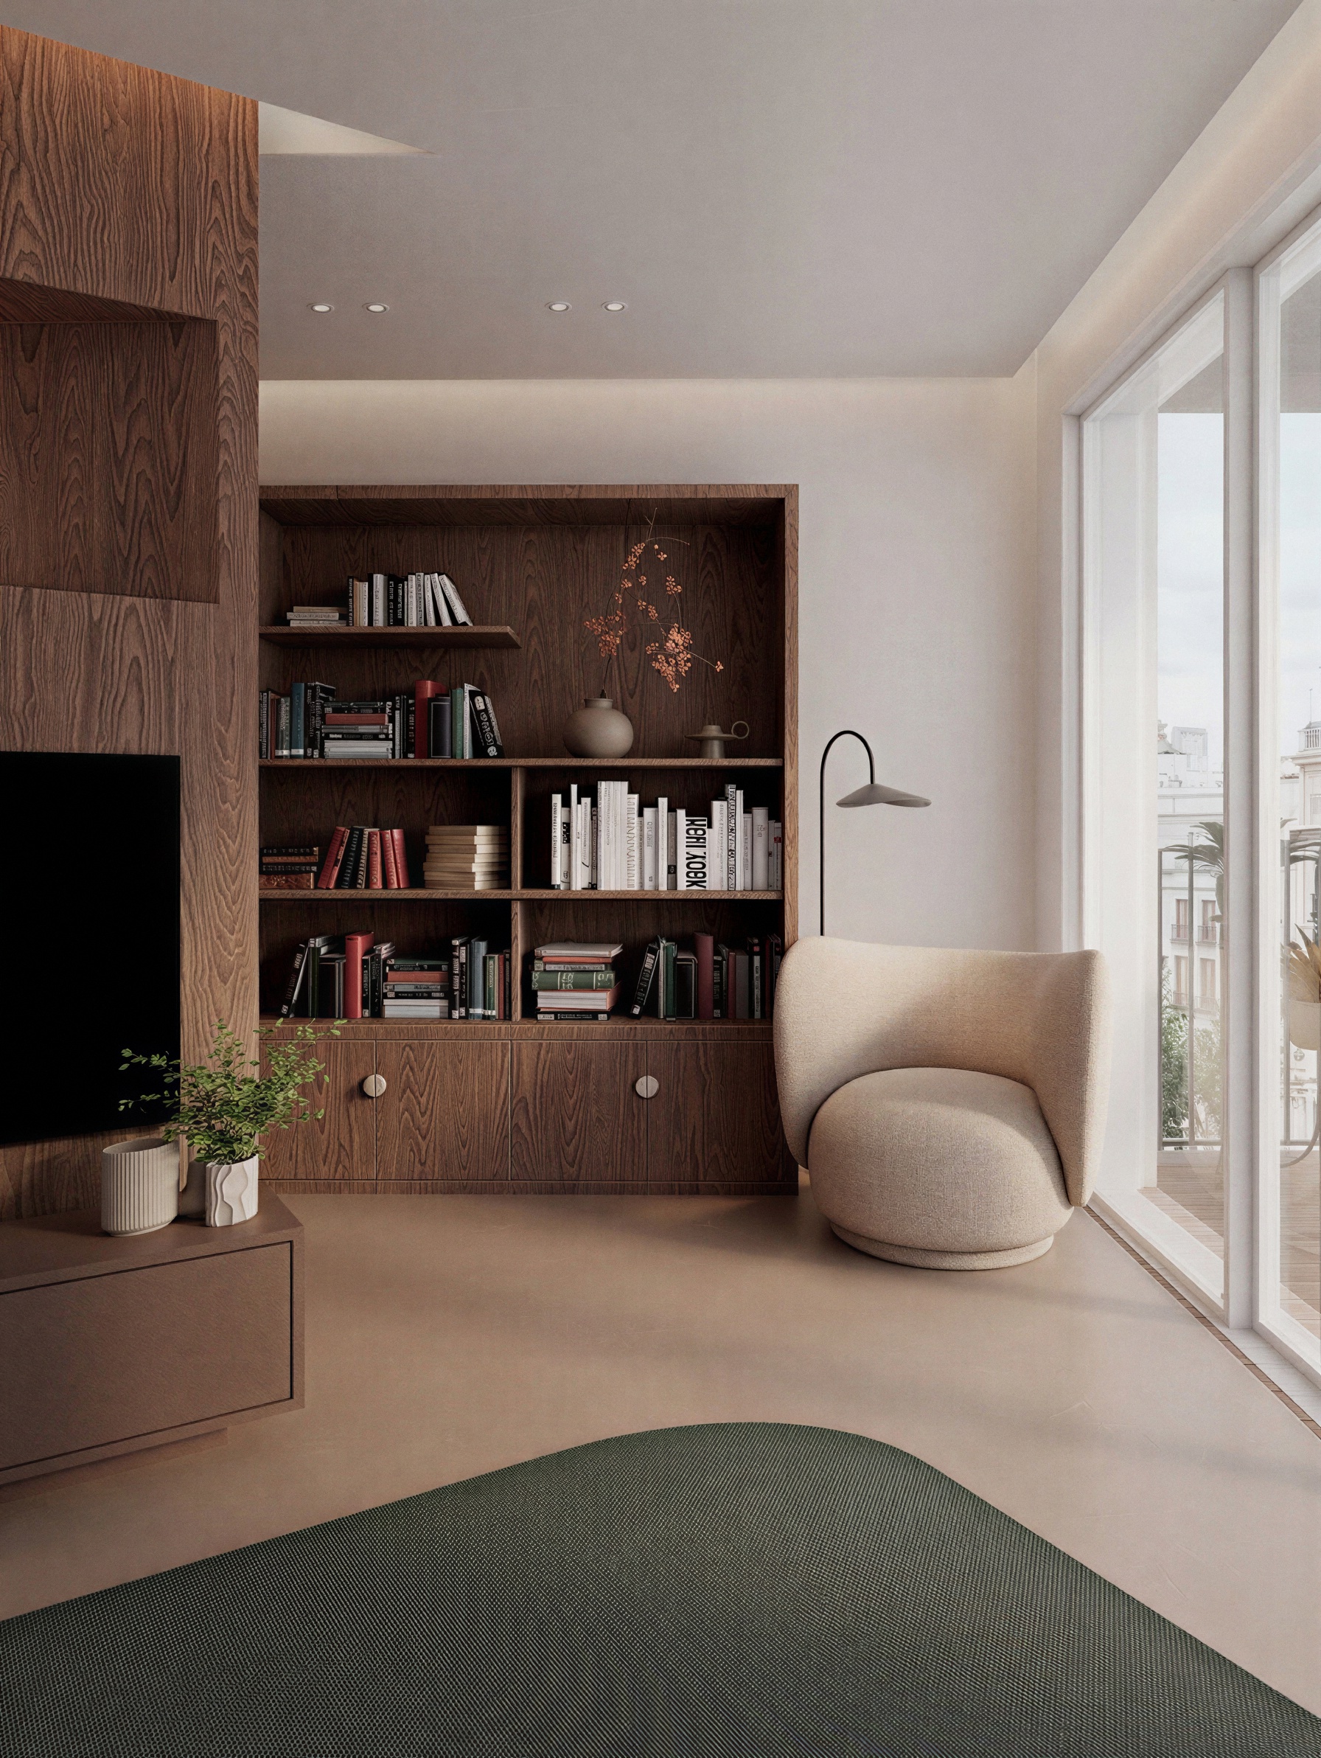
We translate your needs into plans, volumes, materials and light. Each decision responds to a use and contributes to a coherent home.
We guide the choices needed to move the project forward, preserving the design intention and a clear direction.
Understanding people before spaces.
PORTRAIT DE VIE — CLARIFY YOUR RENOVATION
Portrait de Vie is a preliminary study before design begins. We connect your daily life with the possibilities and constraints of your home. You receive an assessment of current uses and difficulties, a clear order of needs and priorities, guiding principles and a design brief for the next stage.
Before designing your future interior, we define what it needs to resolve and make possible.
A clear foundation for approaching your renovation with confidence.
Request a Portrait de Vie studyYOUR PROJECT BEGINS BEFORE THE PLANS
Let’s talk about your project, your everyday life and what your home needs to make possible.
Tell us about your project
Understanding people before spaces.
Before drawing plans, we explore what works, what gets in the way and what your home needs to make possible. Circulation, light, storage and materials then give form to this thinking.
Where should you start?
The Portrait de Vie study defines needs and priorities before design begins. The full OKO Process develops the layout, spaces and design decisions. Room Edit addresses a more focused question of layout and furniture within a room.
Explore Portrait de Vie · Explore the projects · Working with us in Dublin · Working with us in Provence
Frequently asked questions
A wish for change, a few ideas and plenty of questions. Here are some answers to help you take the next step with confidence.
When should I contact an interior designer for my home renovation?
As soon as you start thinking seriously about changing your house or apartment, ideally before plans are finalised and building work begins. You do not need all the answers: a few photographs, a floor plan if you have one, and the things you would like to improve in everyday life are enough to start a conversation. At OKO Studio, our Portrait de Vie study helps clarify your needs and priorities before design begins.
Can you help me rethink one room without renovating the whole home?
Yes. A more welcoming living room, a better dining layout or furniture that fits the way you live can make a real difference. Room Edit focuses on the layout, furniture and overall feel of a single room. For a broader renovation, the OKO Process develops the plans, spaces, materials and lighting. We help you choose the right level of support for the changes you have in mind.
How much should I budget for interior design with OKO Studio?
Our fees depend on the scope of the work, the complexity of the space and the level of design support you need. During the introductory call, we discuss your overall budget and priorities so we can shape a suitable proposal. Design fees, building work and furniture purchases are separate costs. If you are still working out your budget, that is a useful starting point too: we can help you identify which decisions deserve priority.
Do you offer interior design in Dublin and Provence, including remote support?
Yes. OKO Studio supports interior design projects in Dublin and Provence-Alpes-Côte d’Azur, in the south of France. Remote meetings, any visits and the design scope are agreed together to suit the location and needs of each project. The introductory call helps establish how we can work together and which documents will be useful. Tell us where your home is and what you would like to change; we can explore the next steps together.
I am an architect or building professional. Can we collaborate?
Yes. OKO Studio can provide interior design support for a specific part of your project, from understanding how a space will be used to developing layouts, materials or furniture. We agree the scope, deliverables and each person’s role so our contribution fits clearly into your work. To discuss a collaboration, share the project stage, the documents available and the area where you would welcome support.
Do you also design shops and spaces for businesses?
Yes. We approach commercial interiors through the people who visit and work in them: how they arrive, move around, feel comfortable and use the space each day. The aim is to express your identity in a place that feels welcoming and works well in practice. Before designing, we discuss your business, constraints and priorities. You can tell us about your space even while your ideas are still taking shape.
Still exploring your renovation?
Start with Avant les plans, our free workbook for clarifying your routines, needs and priorities before the first design conversation.
Explore the free renovation workbook