Project / Interior architecture
Elegance in full light
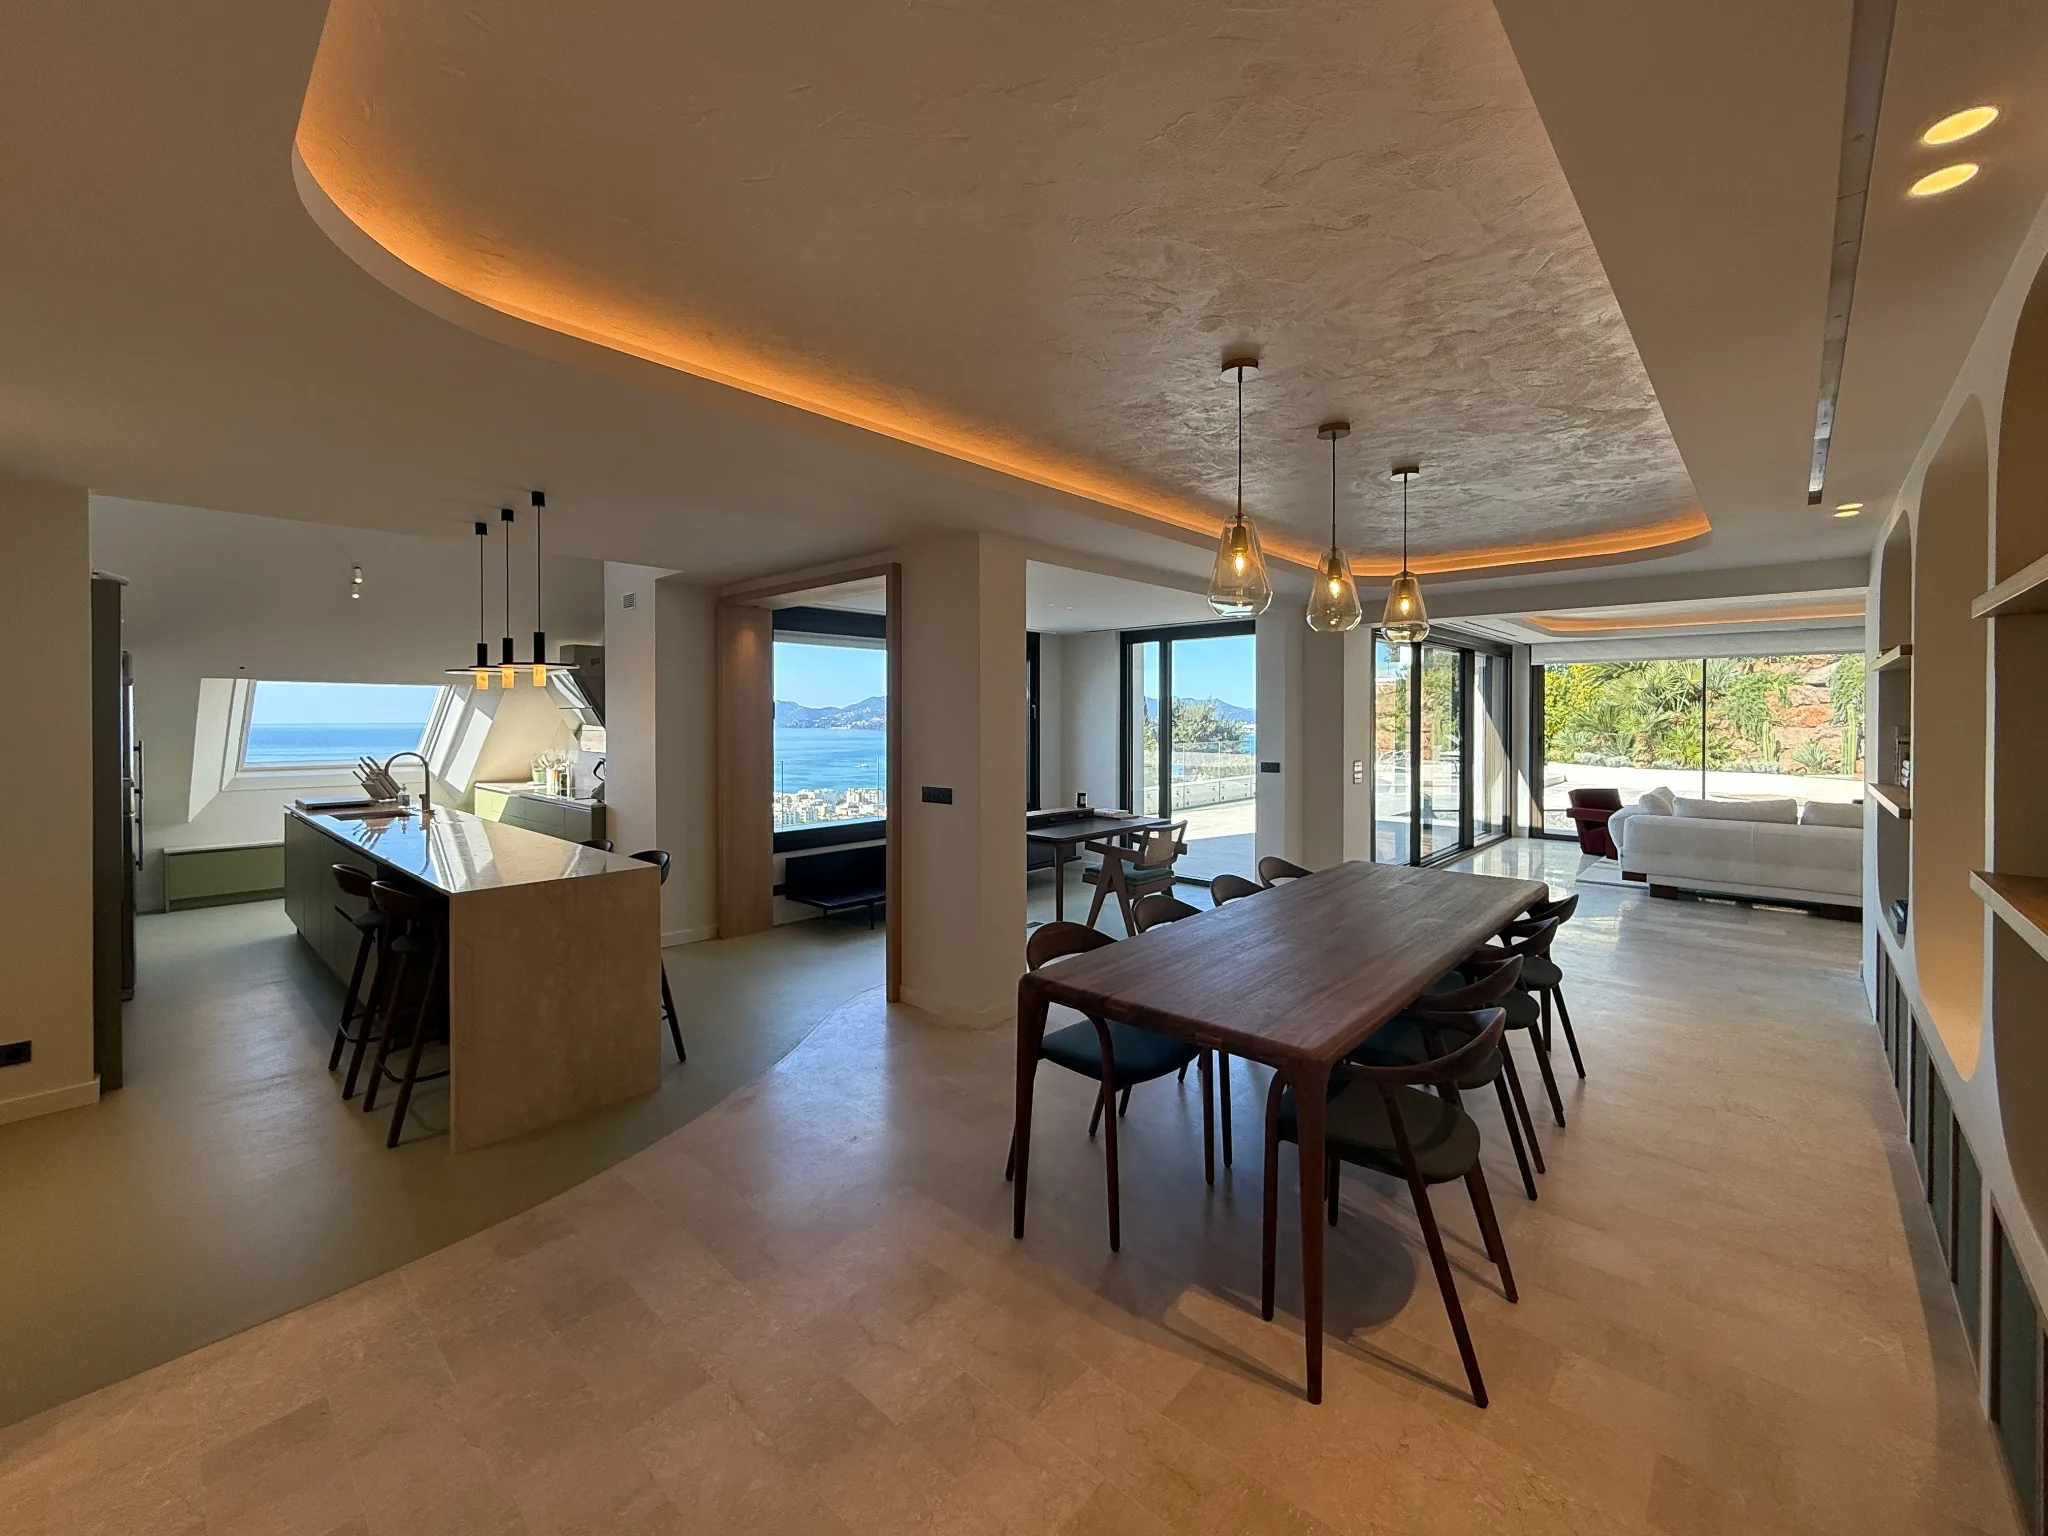
This project was developed in collaboration with Inquarto Architectes & Associés. OKO Studio’s contribution covers interior design, space planning and art direction.
01 / Context & intention
Curves, textures and everyday light
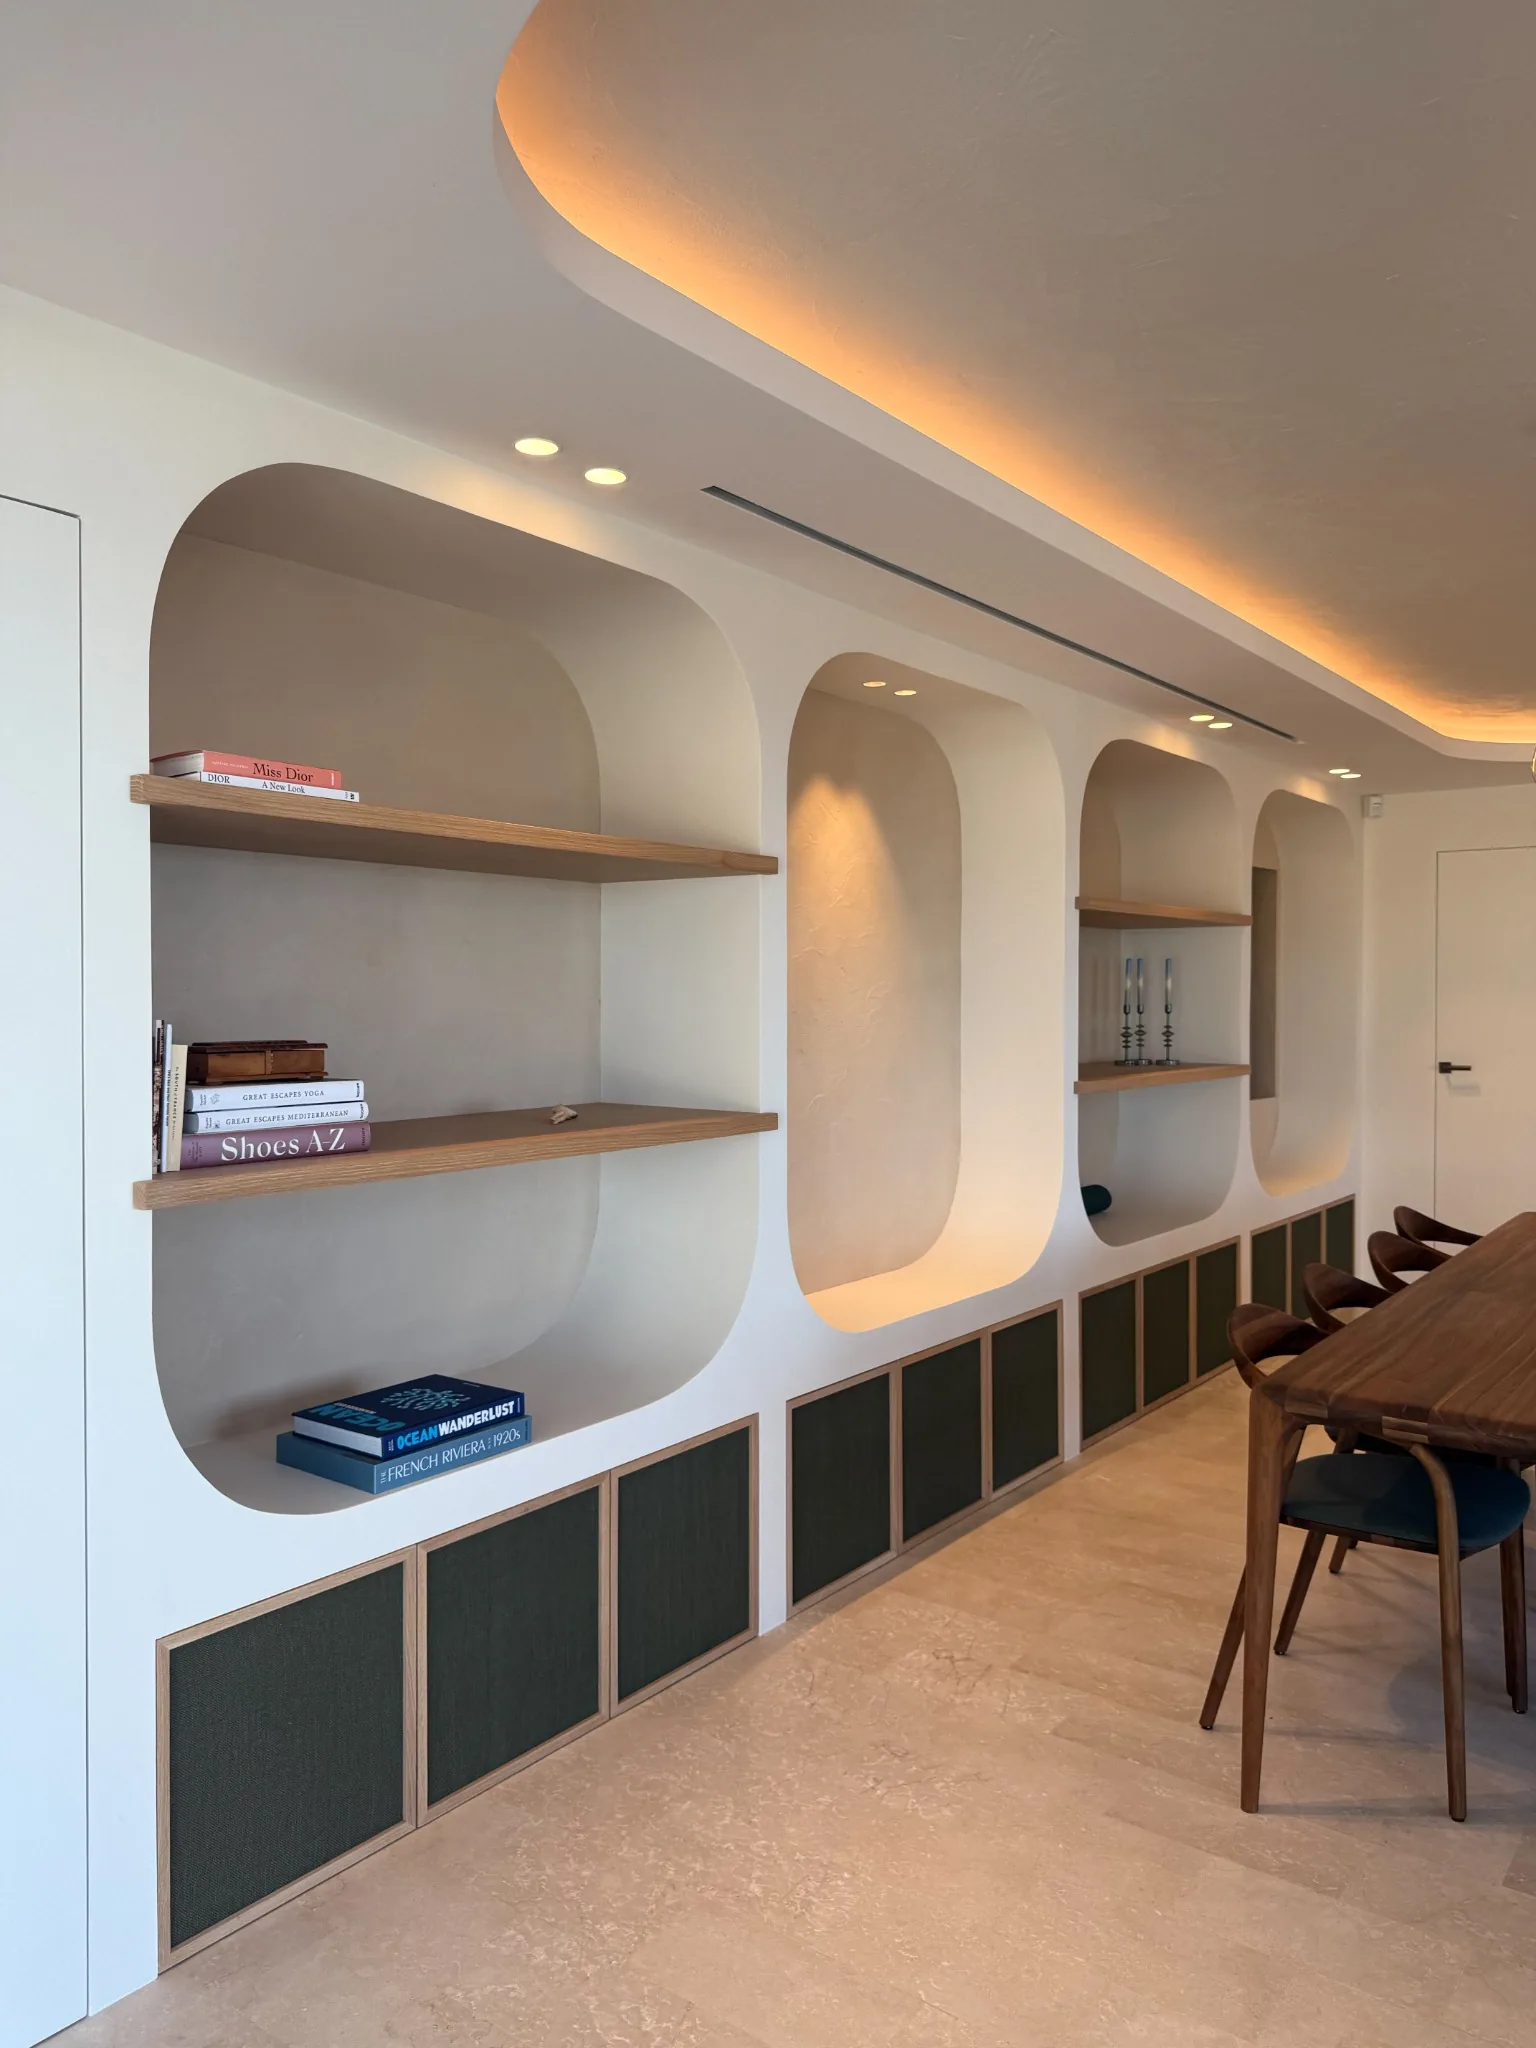
In Cannes, this apartment project combines a contemporary composition with a sense of warmth. Curves and light connect its different rooms. This project was developed in collaboration with Inquarto Architectes & Associés. OKO Studio’s contribution covers interior design, space planning and art direction.
02 / Design decisions
Give the intention form.
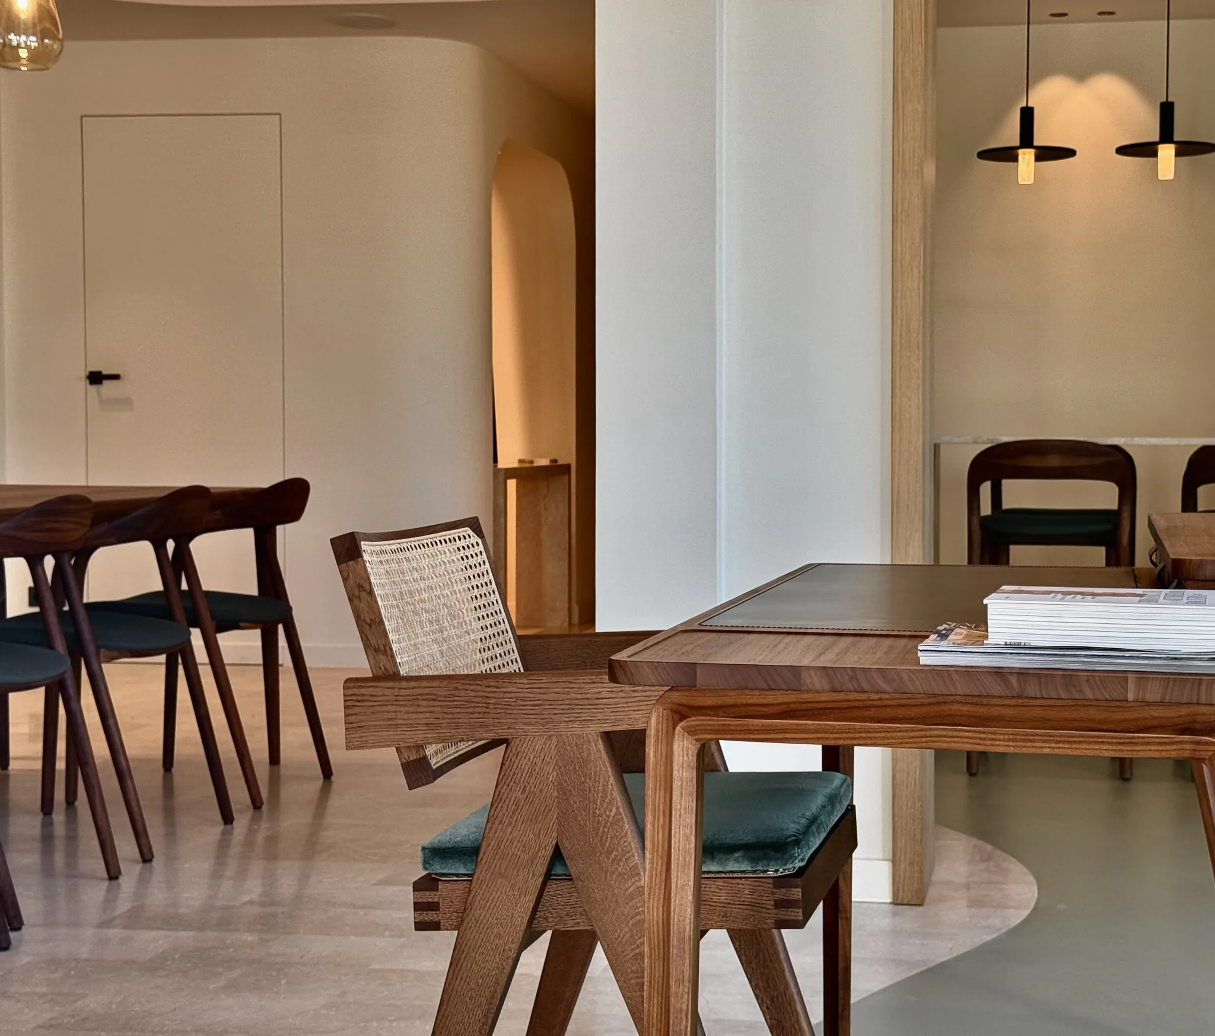
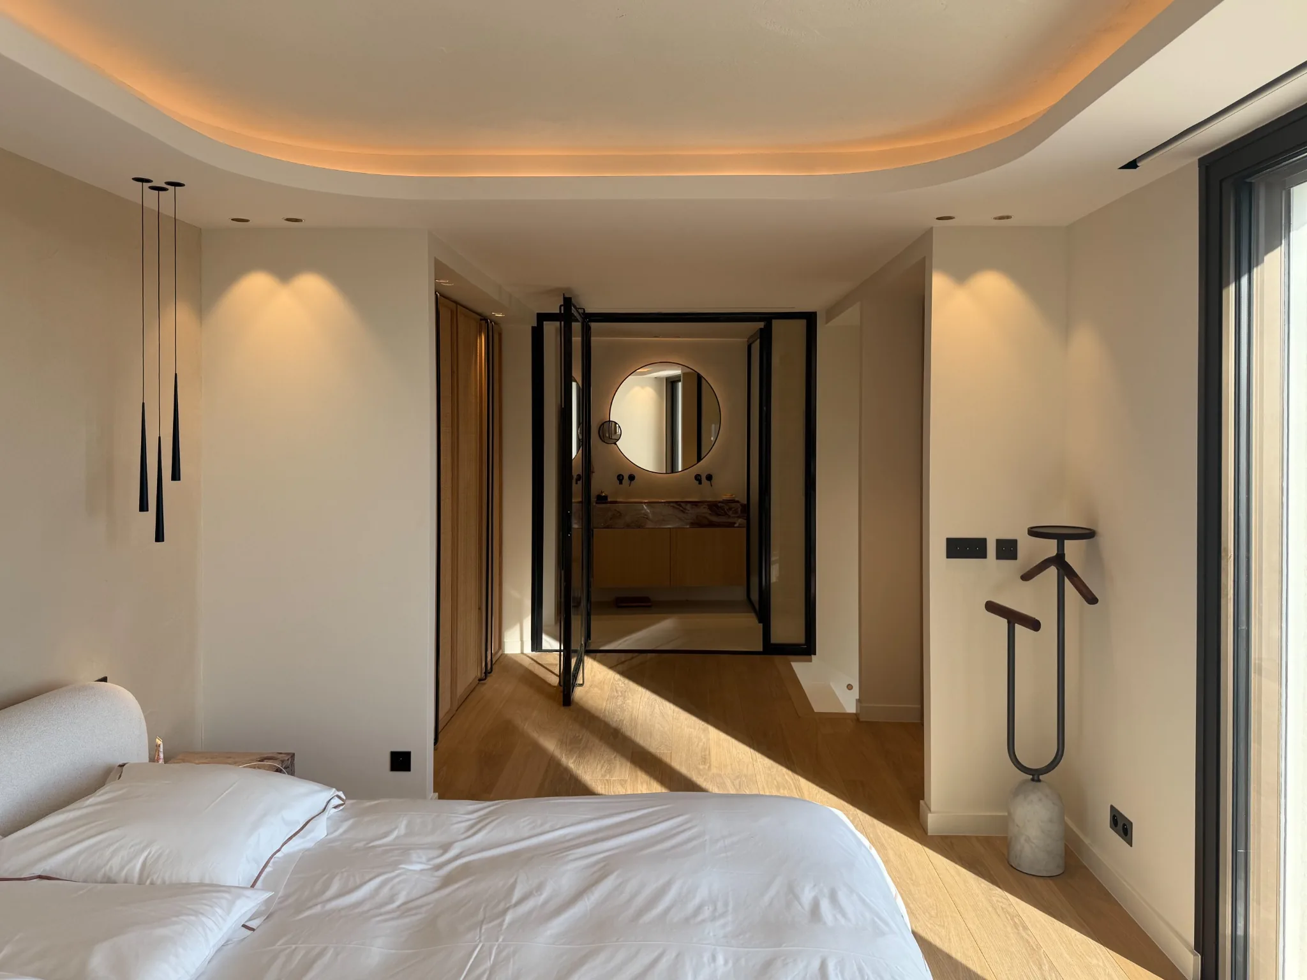
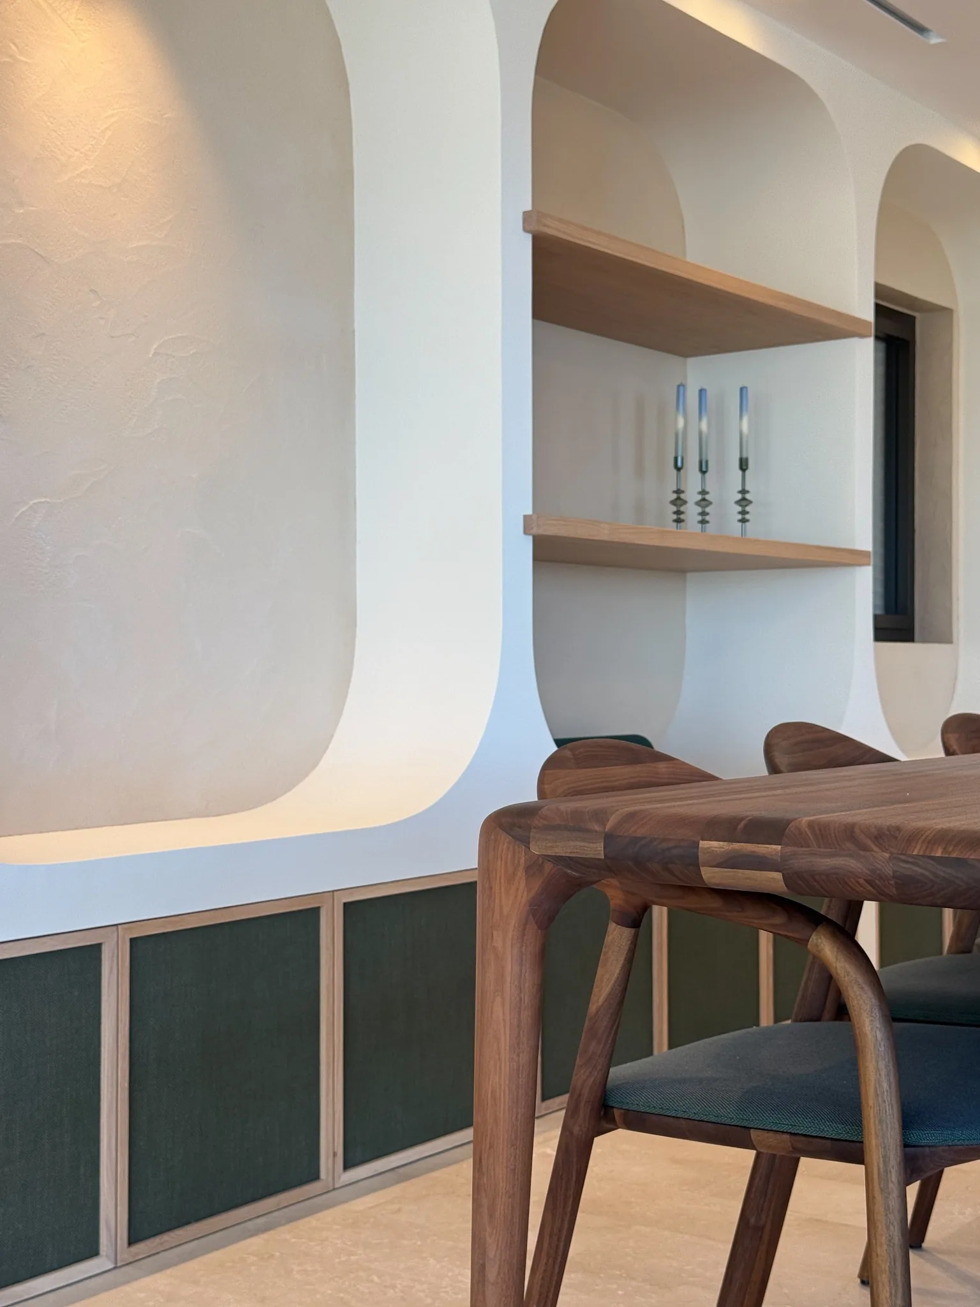
- Connect rounded ceilings, niches and joinery as a common thread between rooms.
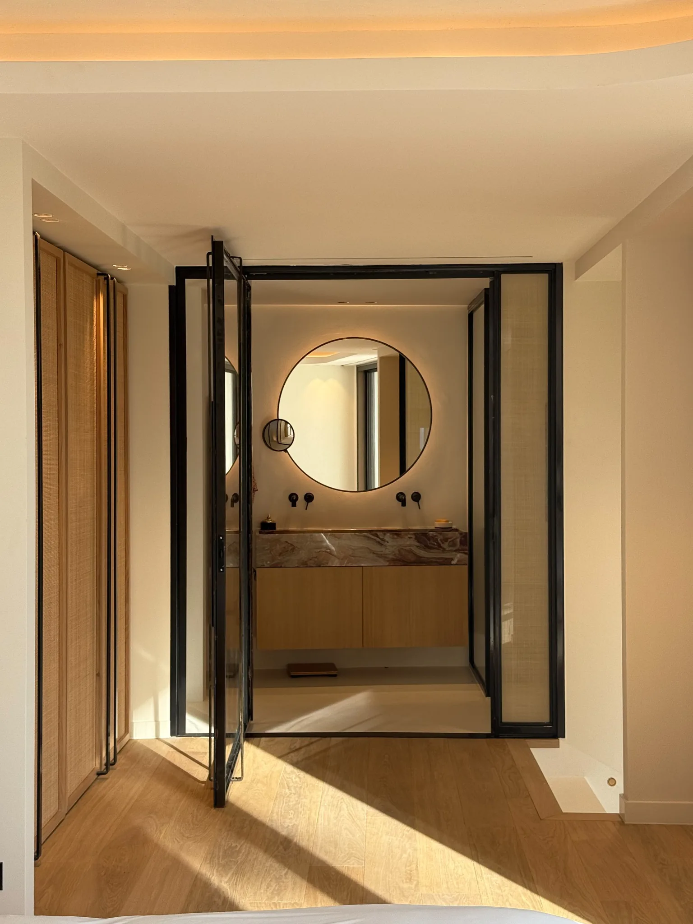
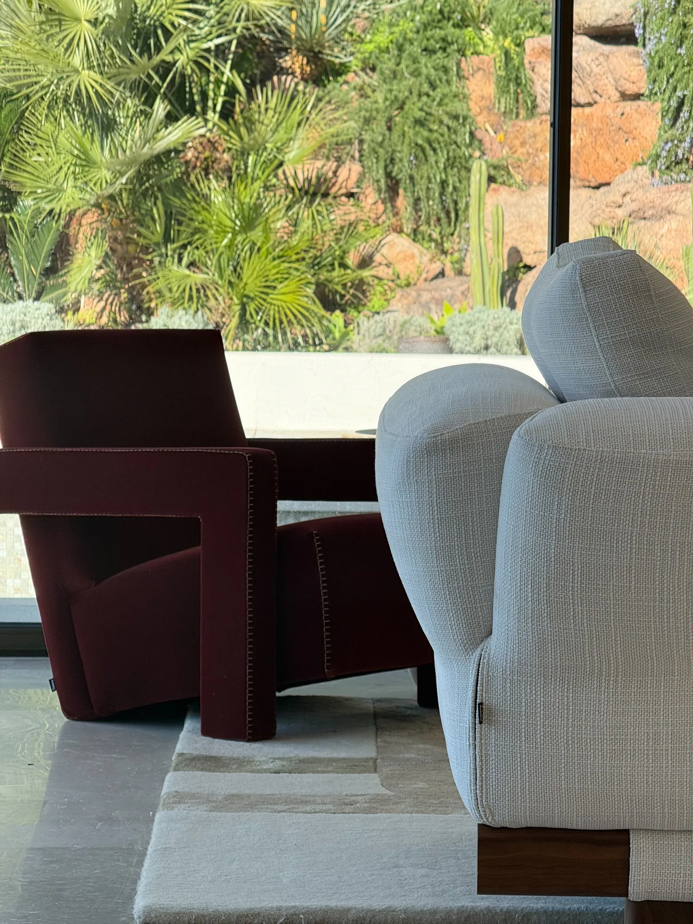
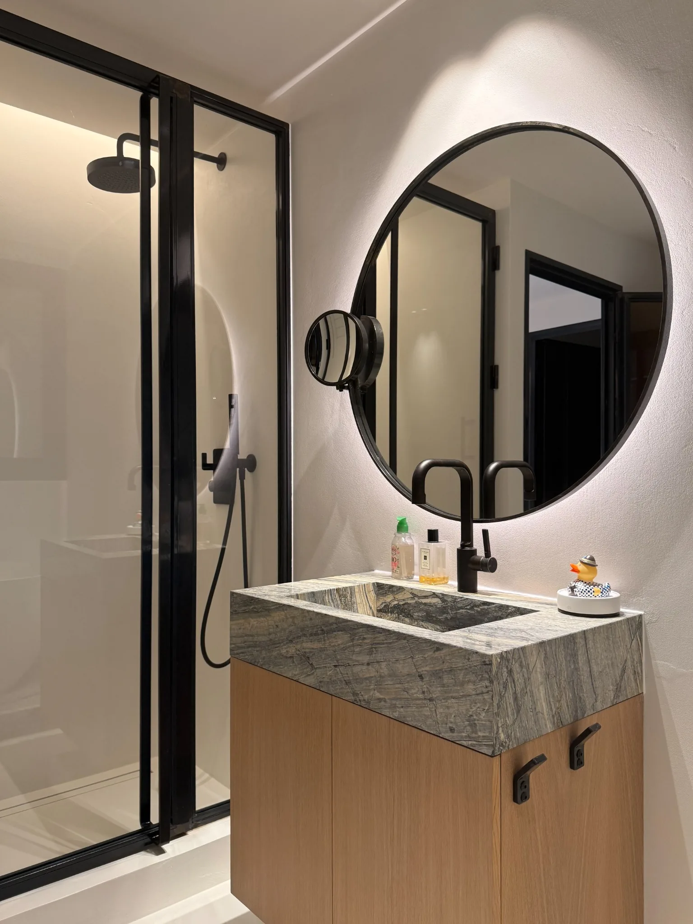
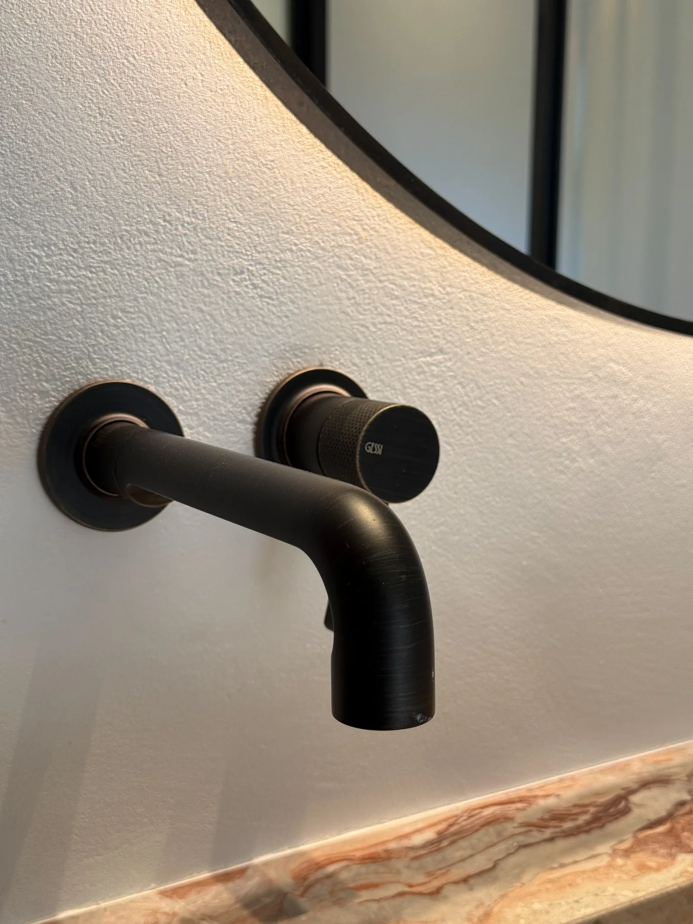
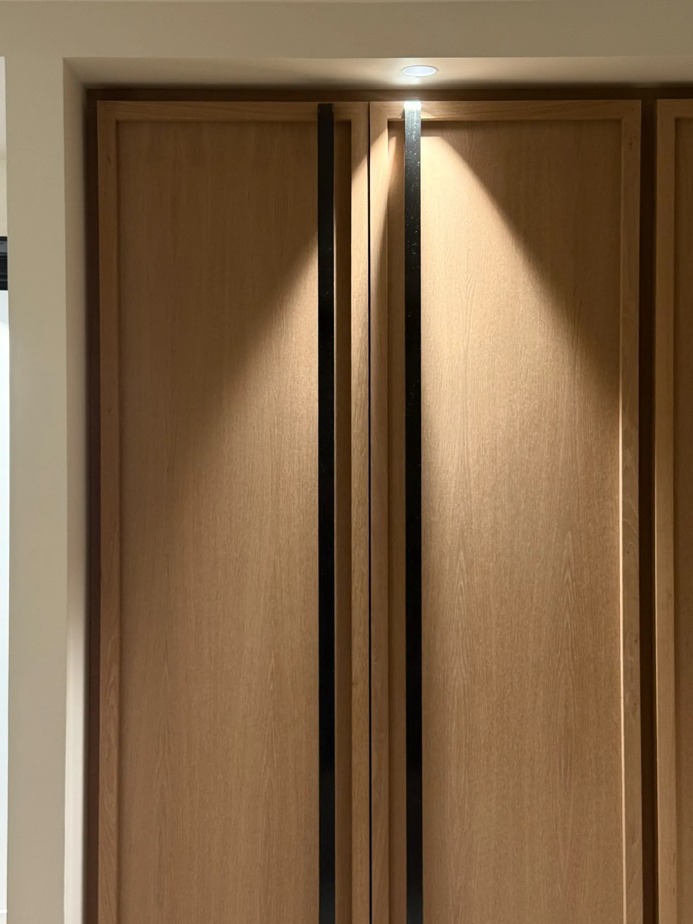
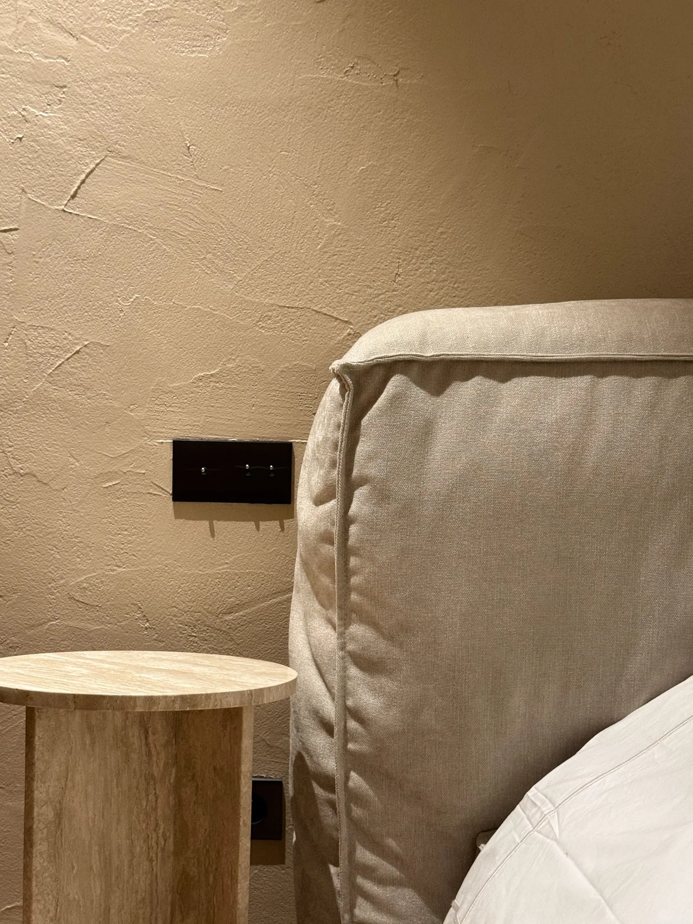
- Combine wood, pale colours, textured surfaces and burgundy accents.
- Extend views through glazed partitions and emphasise volumes with indirect light.
Next project