
VILLA SOLIS
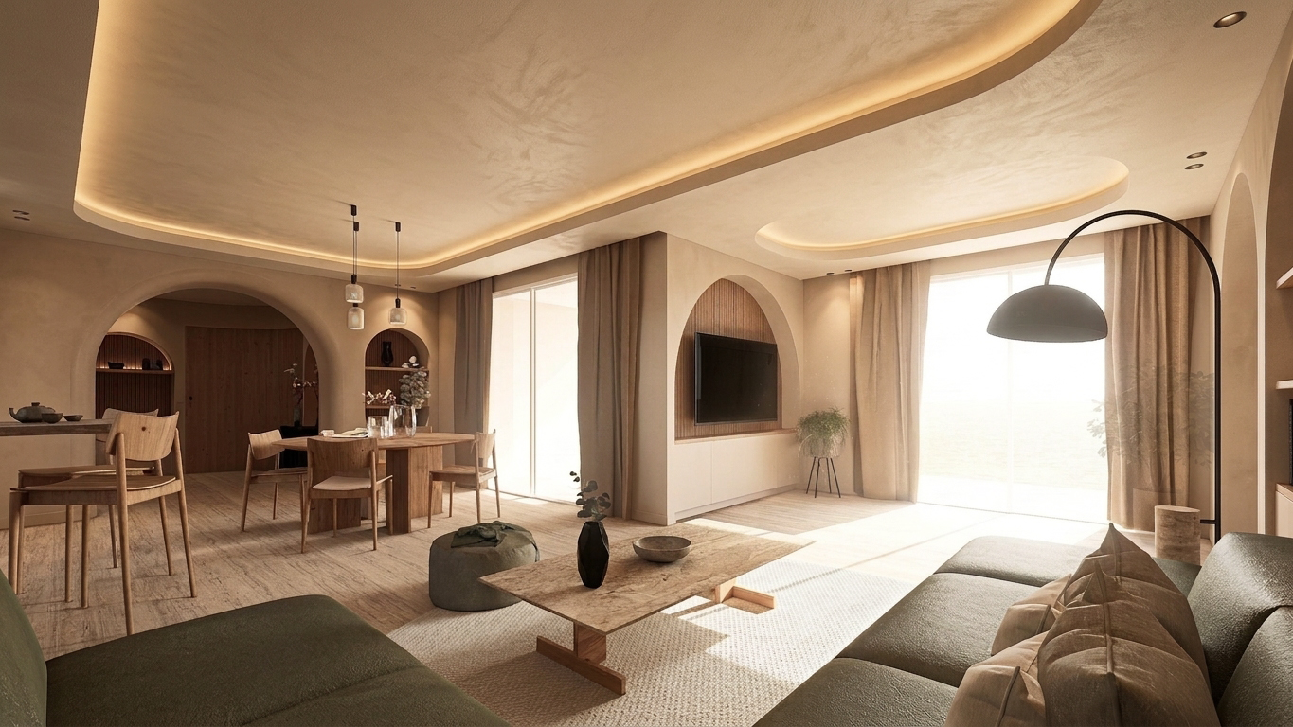
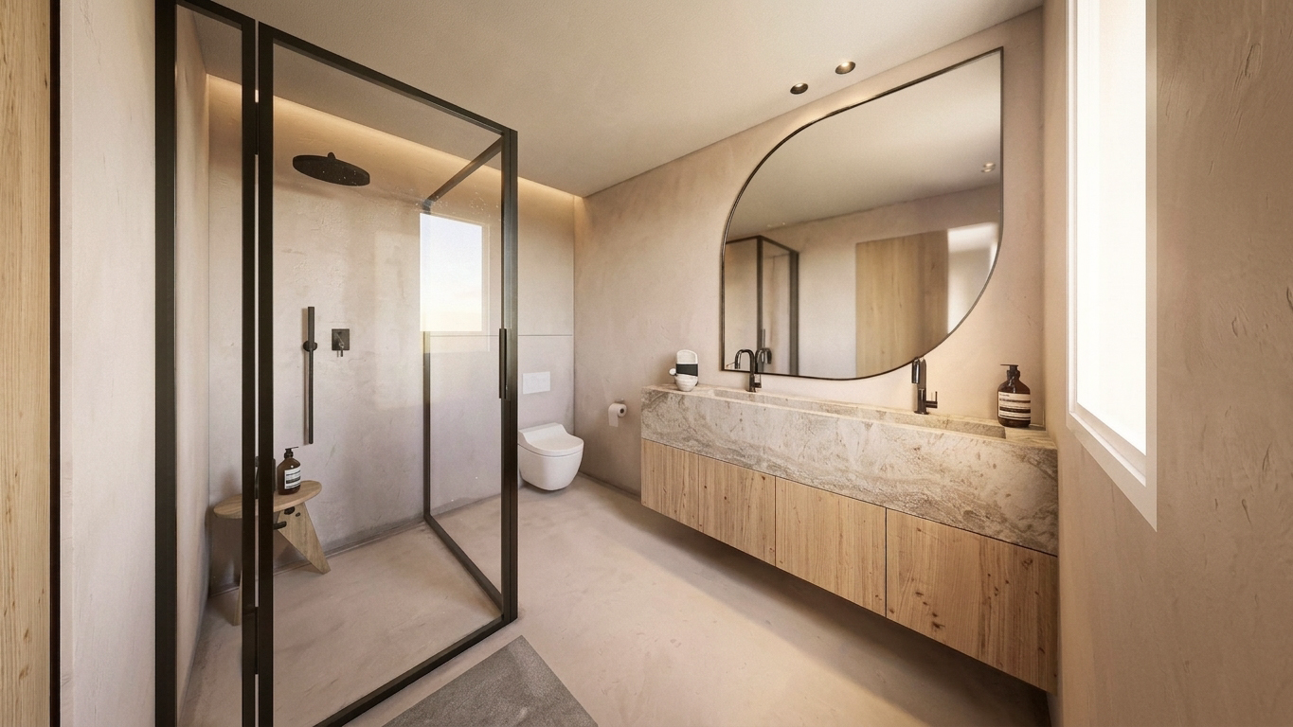
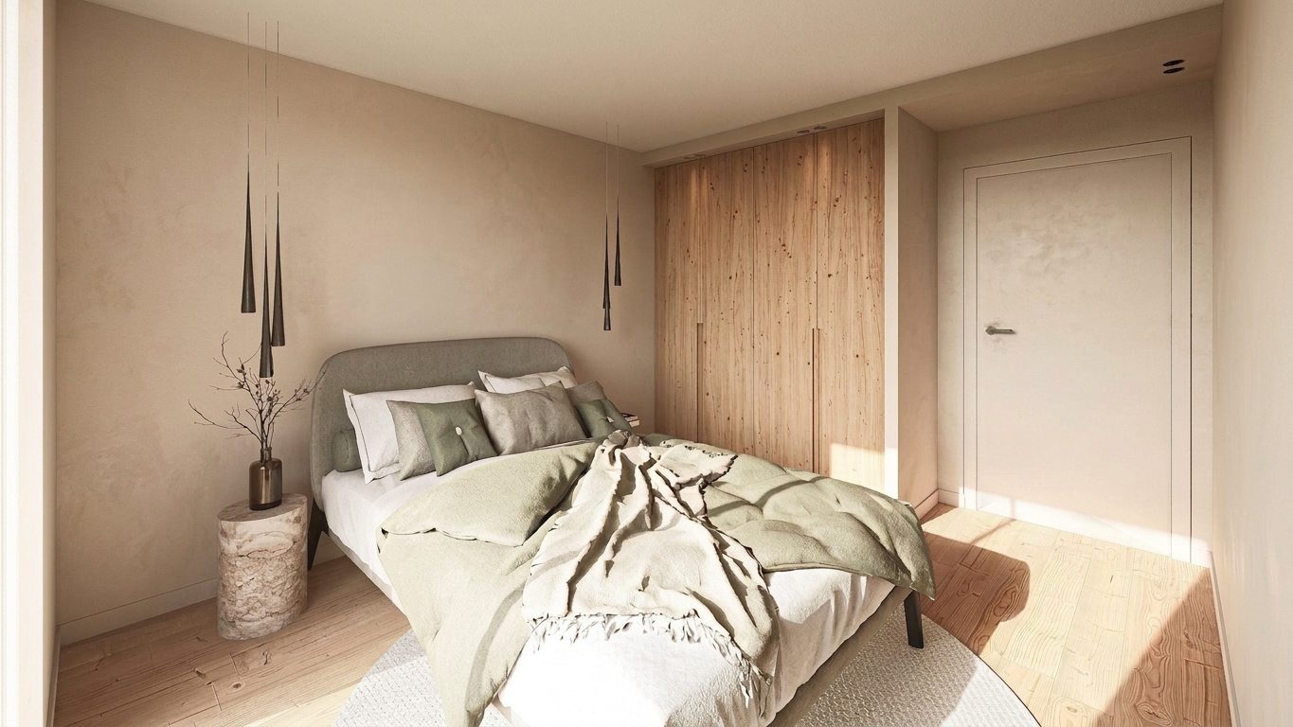
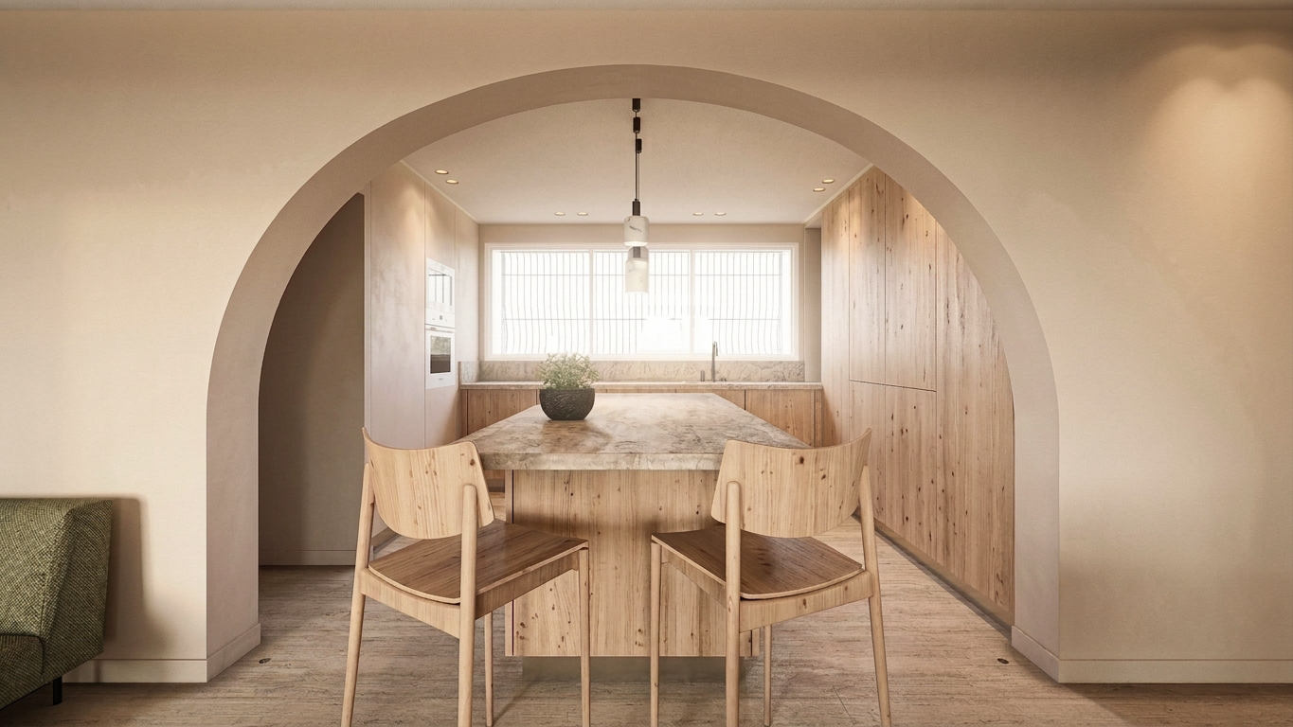
Villa Solis explores the interior transformation of an existing villa in Valbonne: simplifying volumes and connecting spaces to support everyday life. Project developed with Inquarto Architectes & Associés. Presented scope: interior design, space planning and art direction.
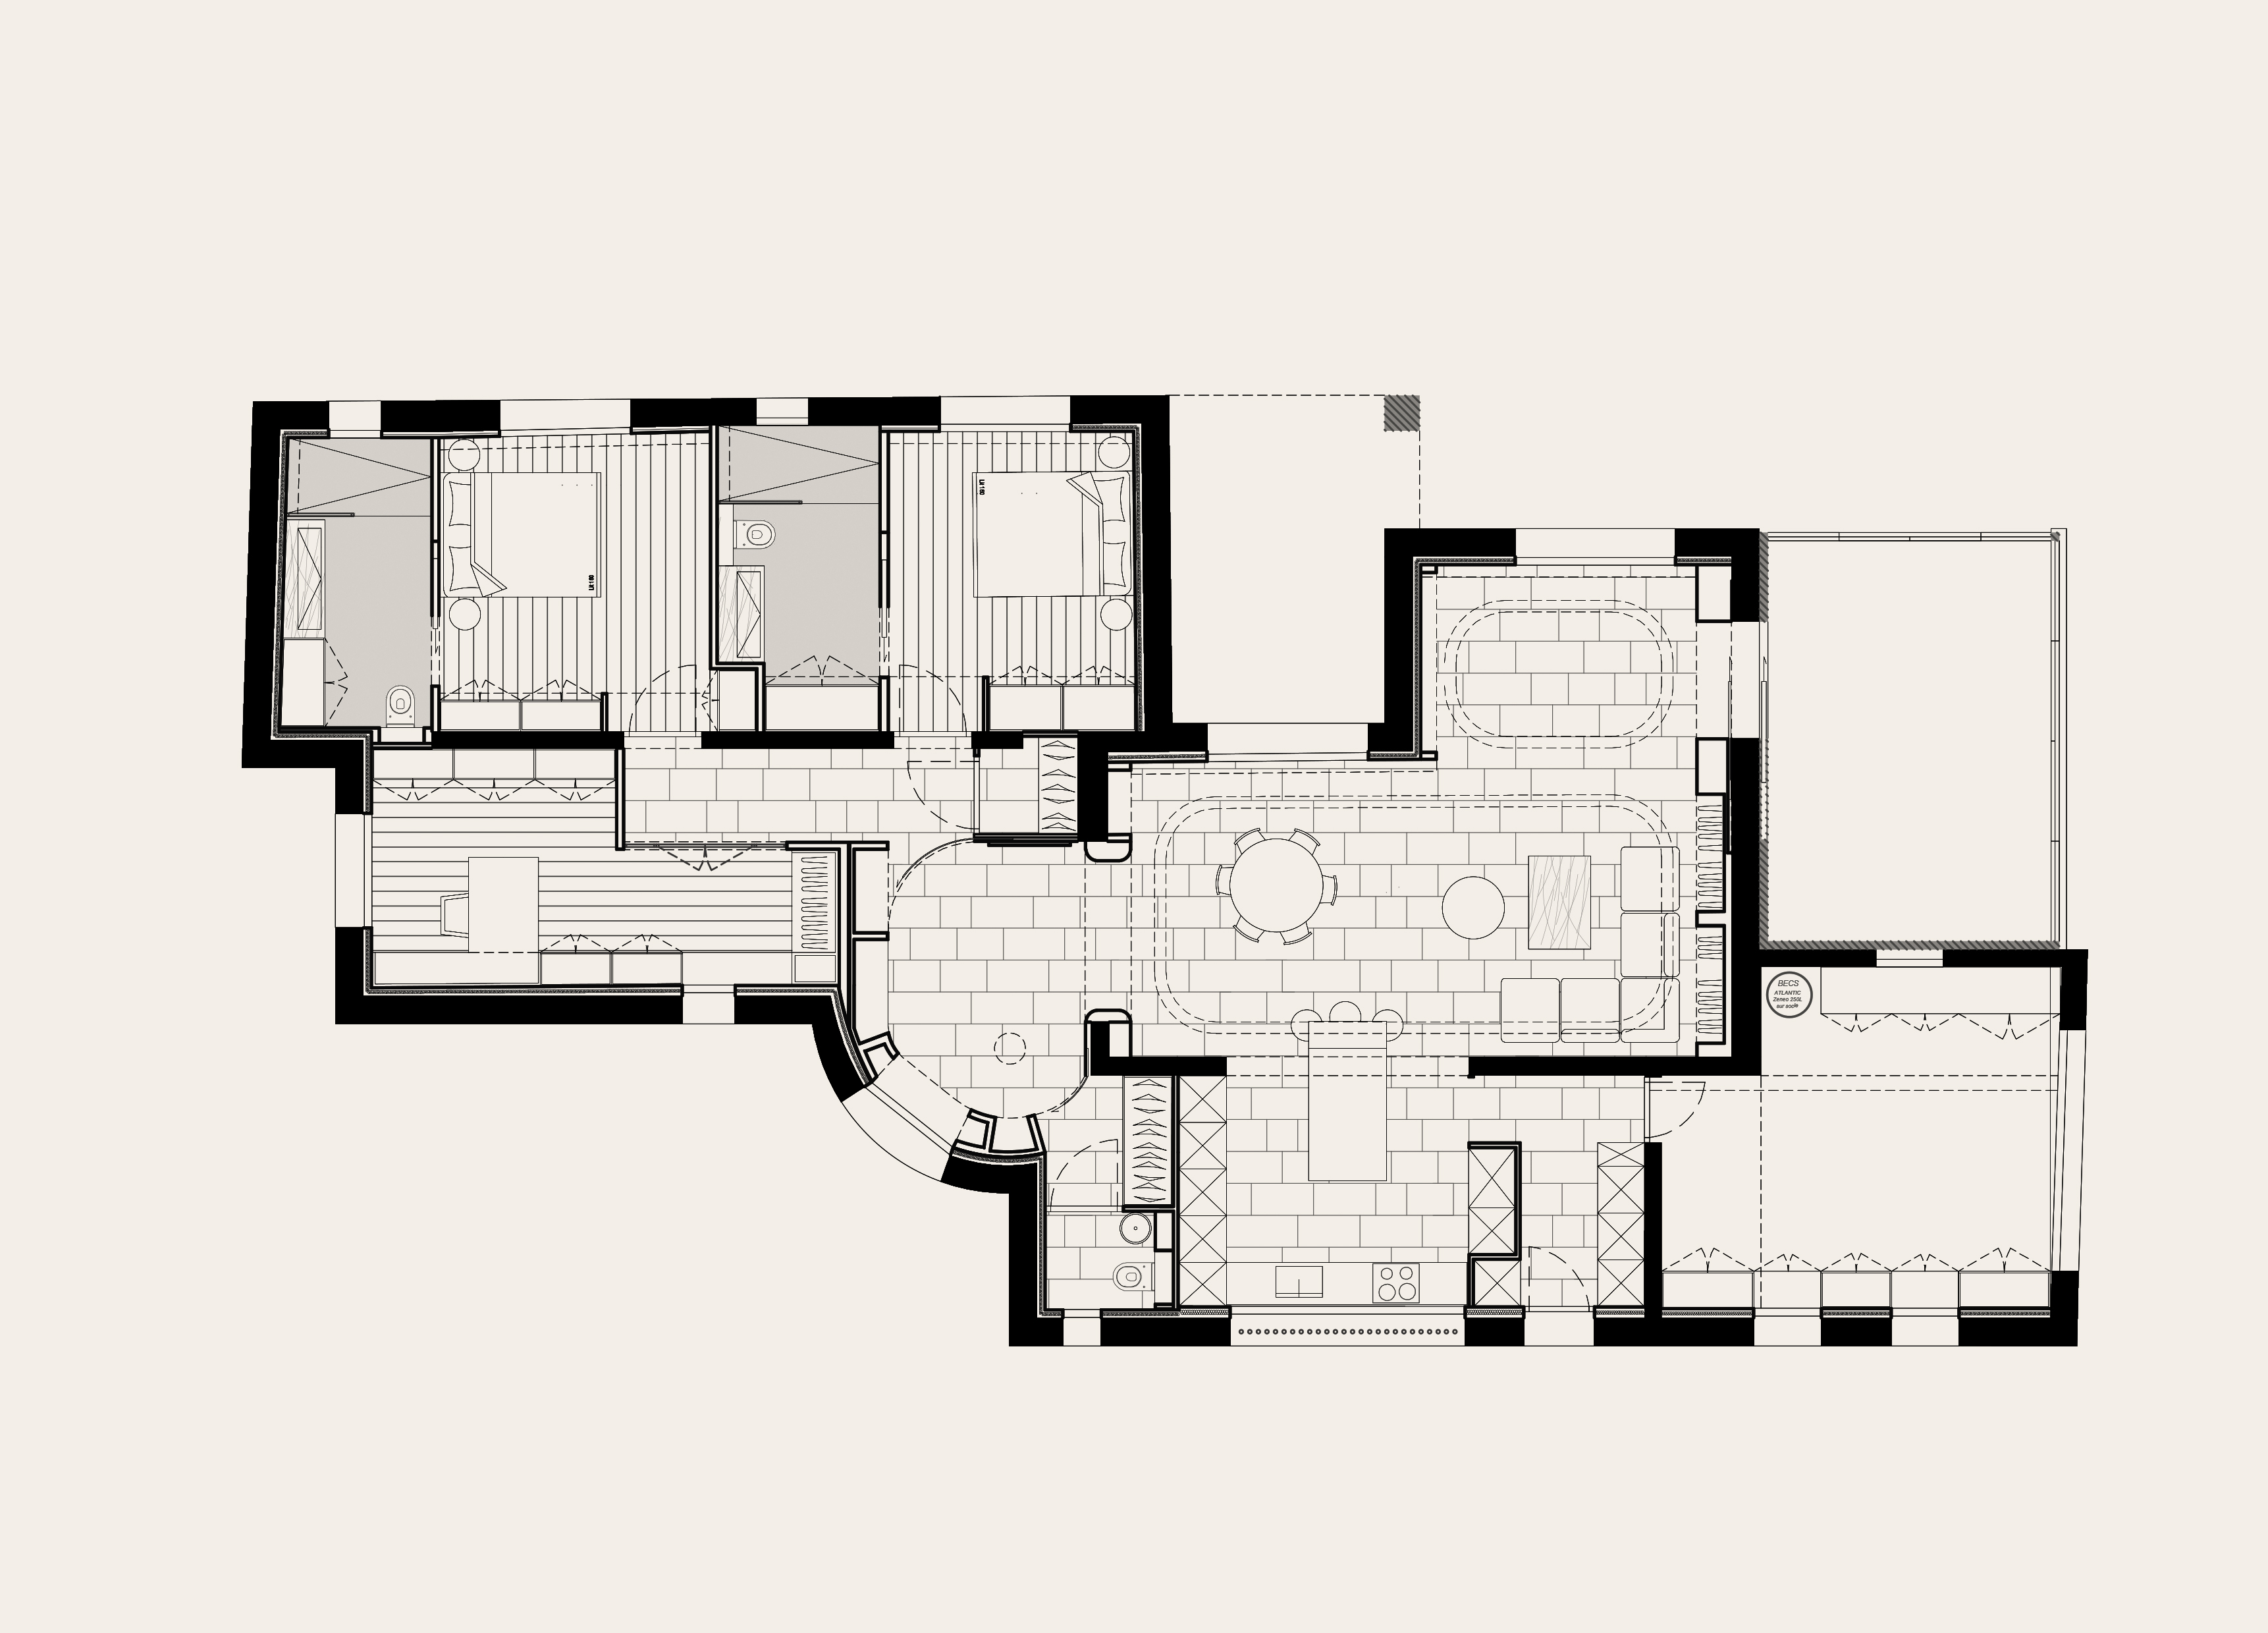
.jpg)
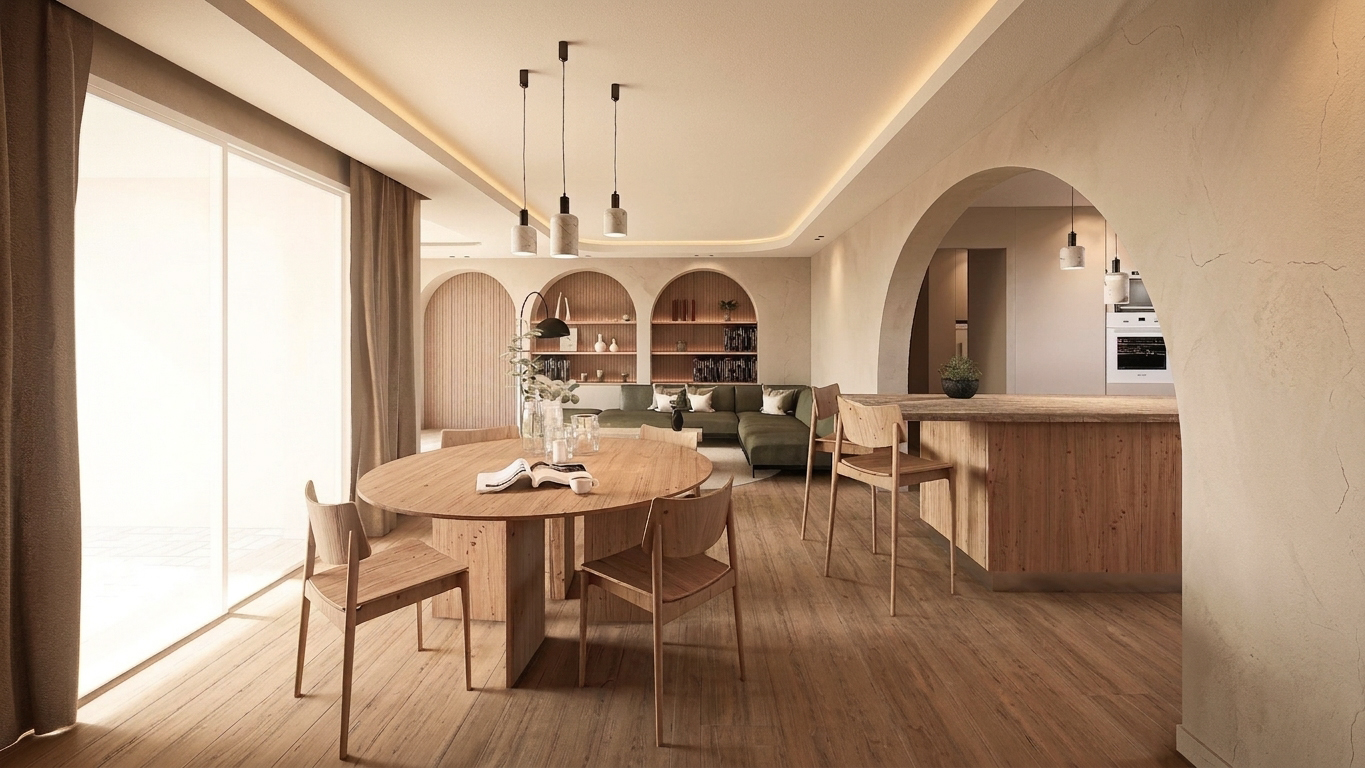


Continuity between the villa’s spaces
Three design decisions
- Simplify volumes and rethink circulation between living spaces.
- Integrate storage into the architecture to clarify how rooms are organised.
- Bring mineral materials and architectural details into a calm composition.
What does your space need to make possible?
Your project begins with its own uses and constraints. We can discuss them to establish the questions to resolve before choosing solutions.