Project / Interior architecture
One volume, many ways to live
01 / Context & intention
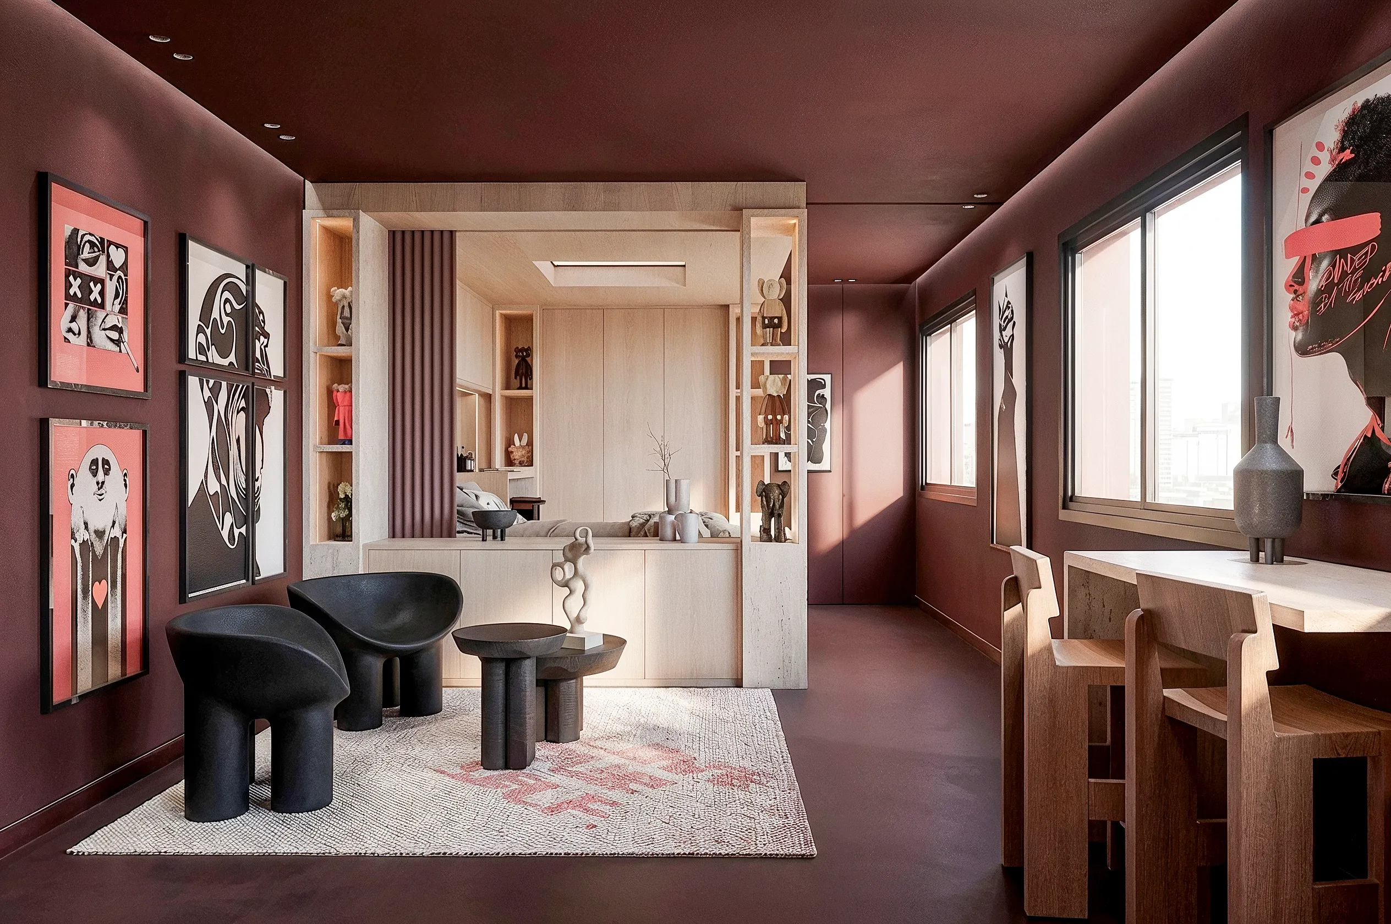
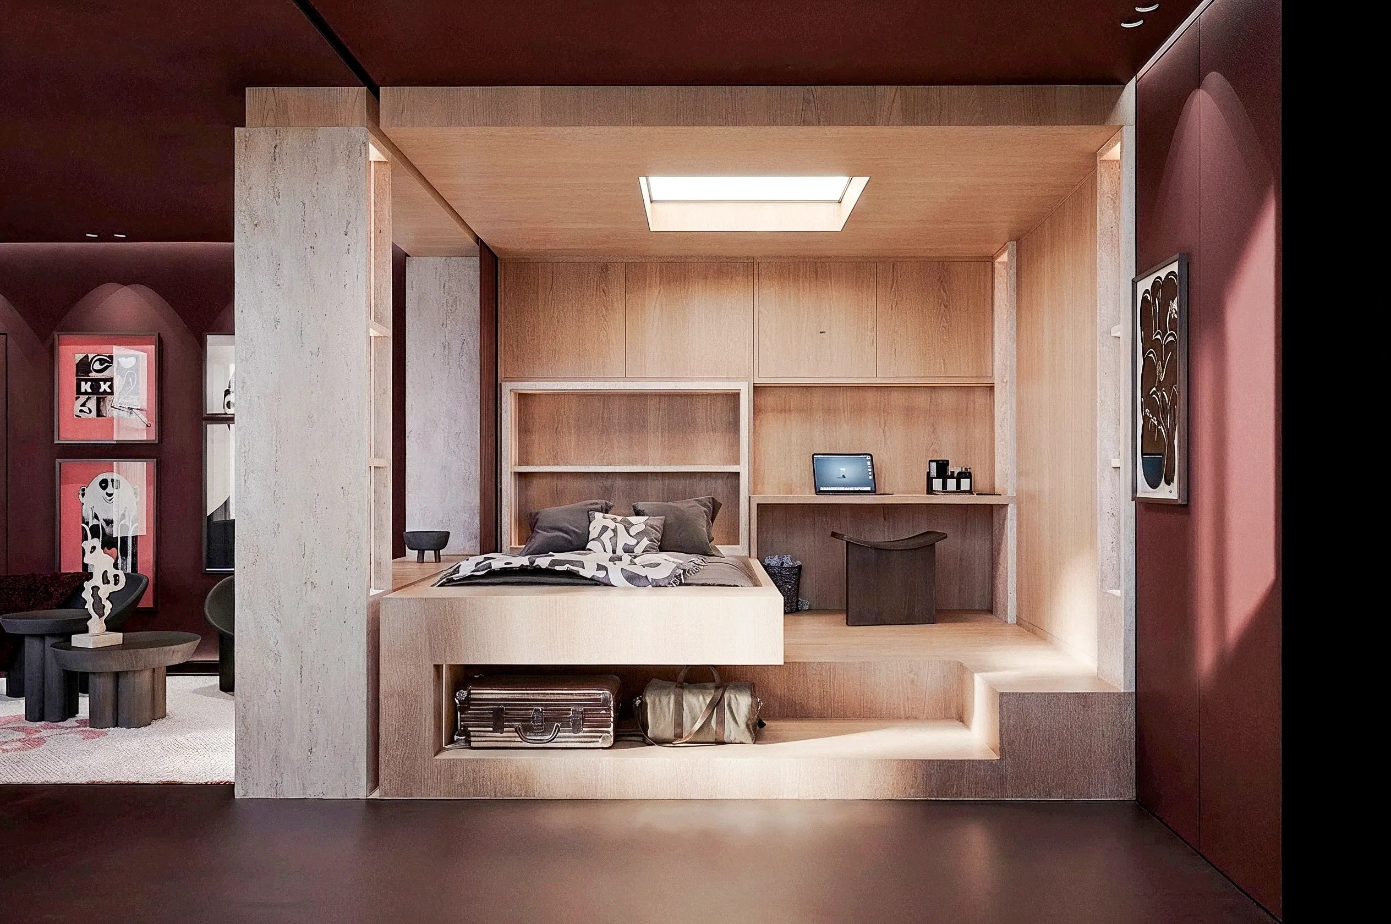
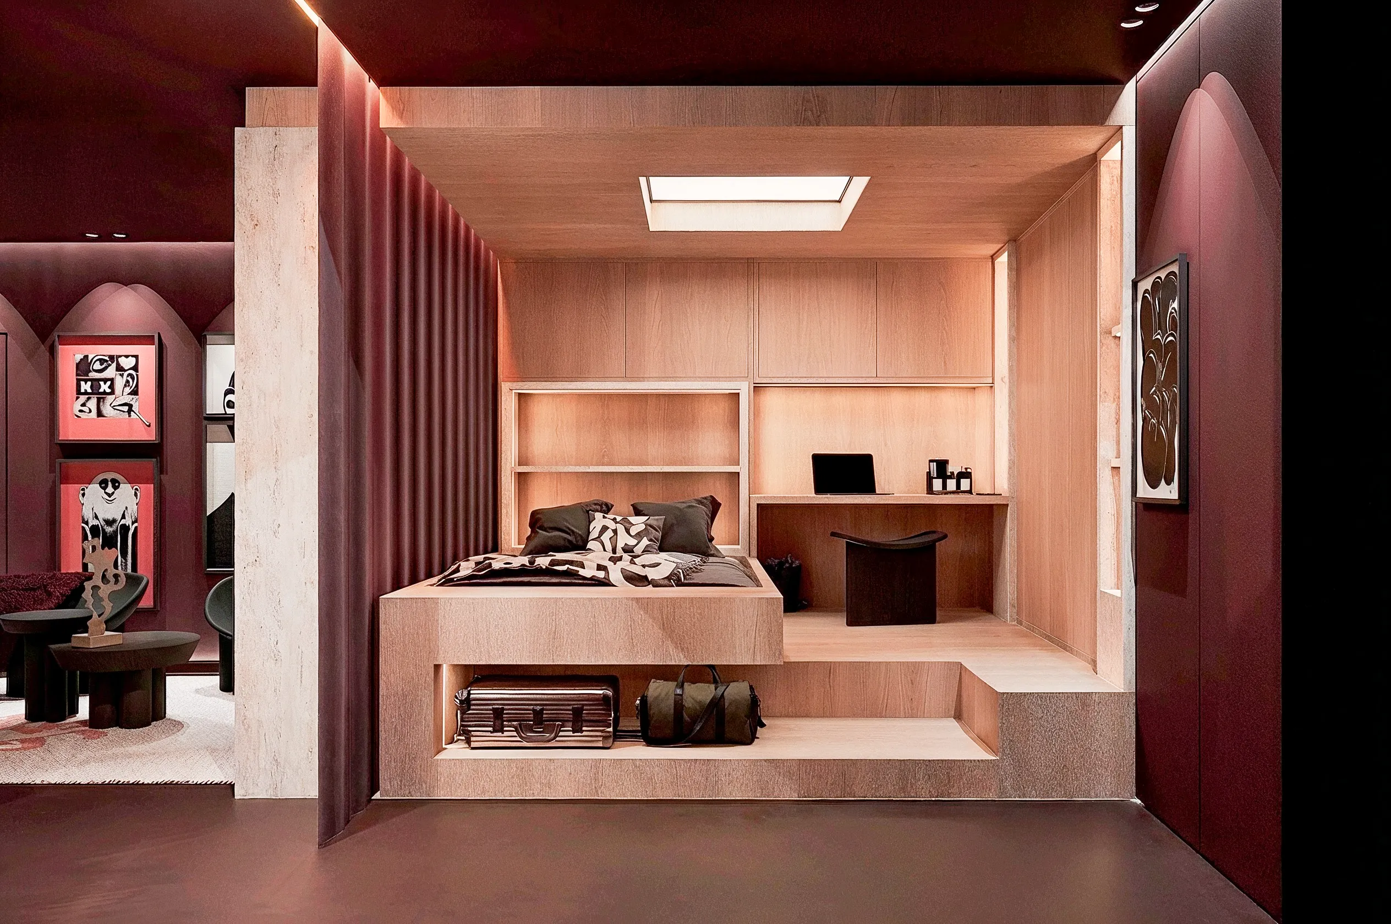
A central volume that opens up the space
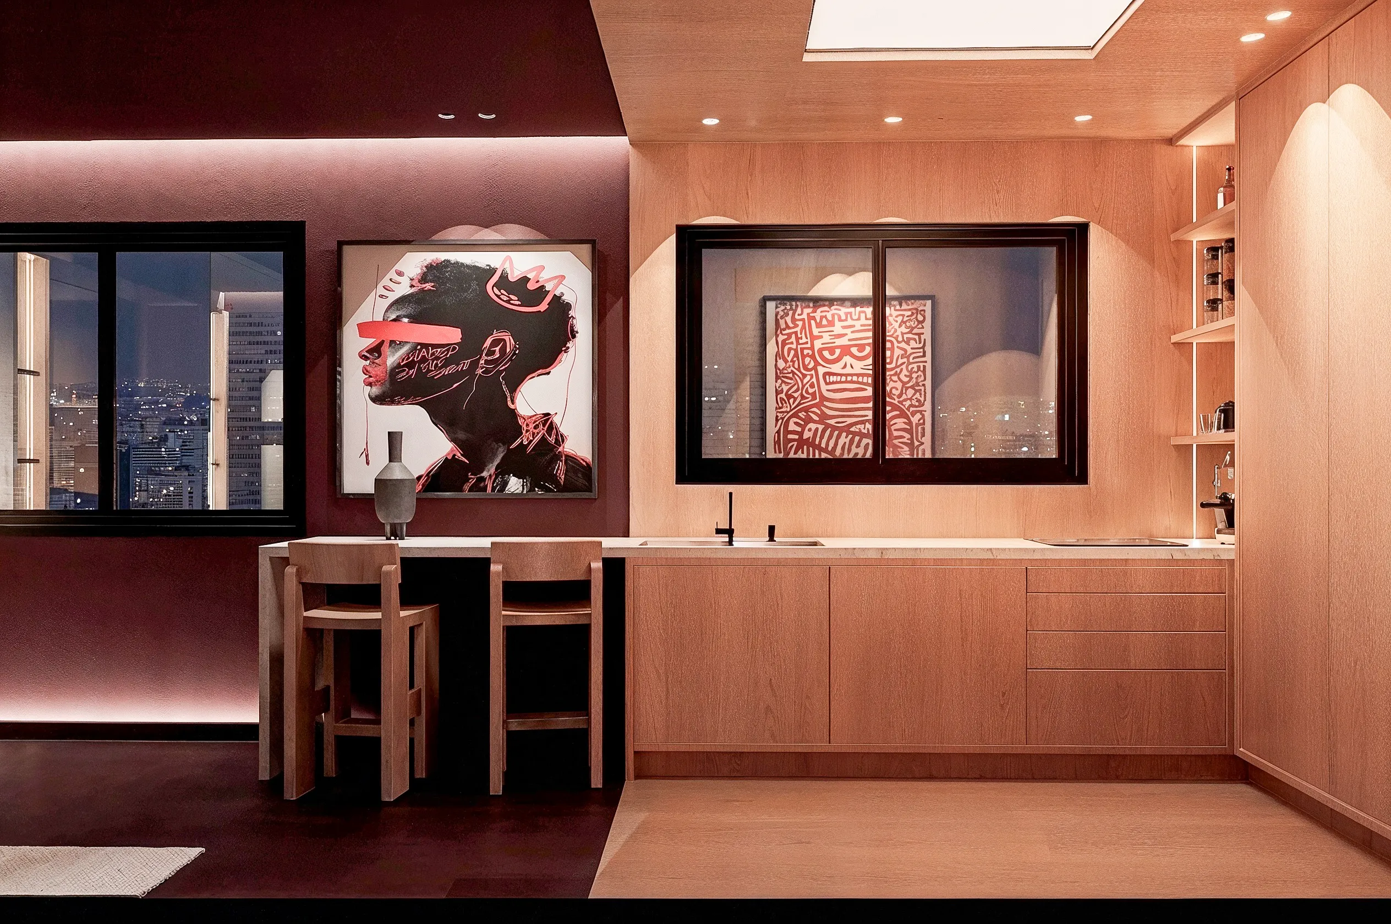
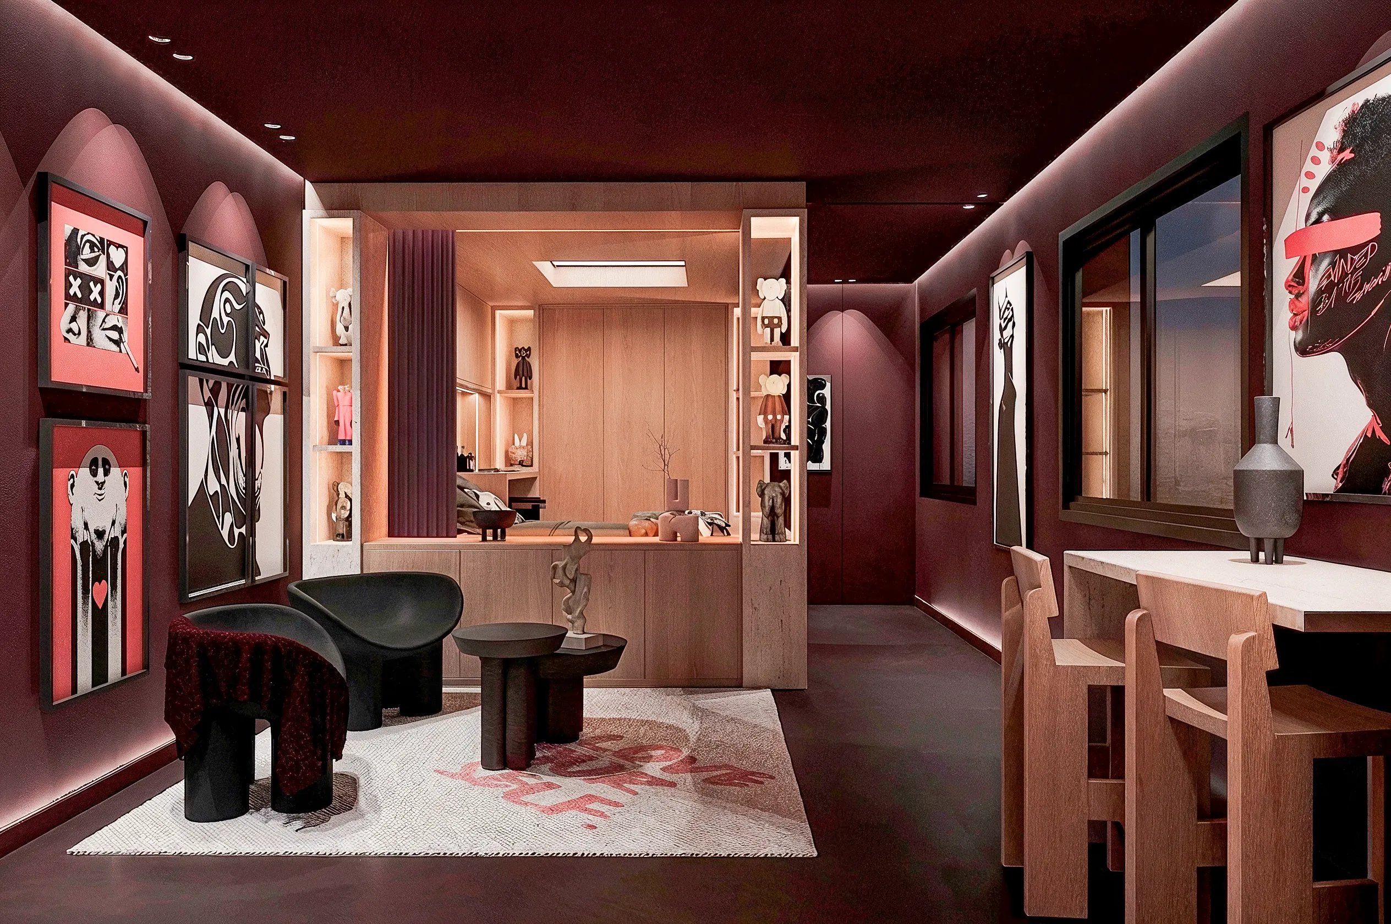
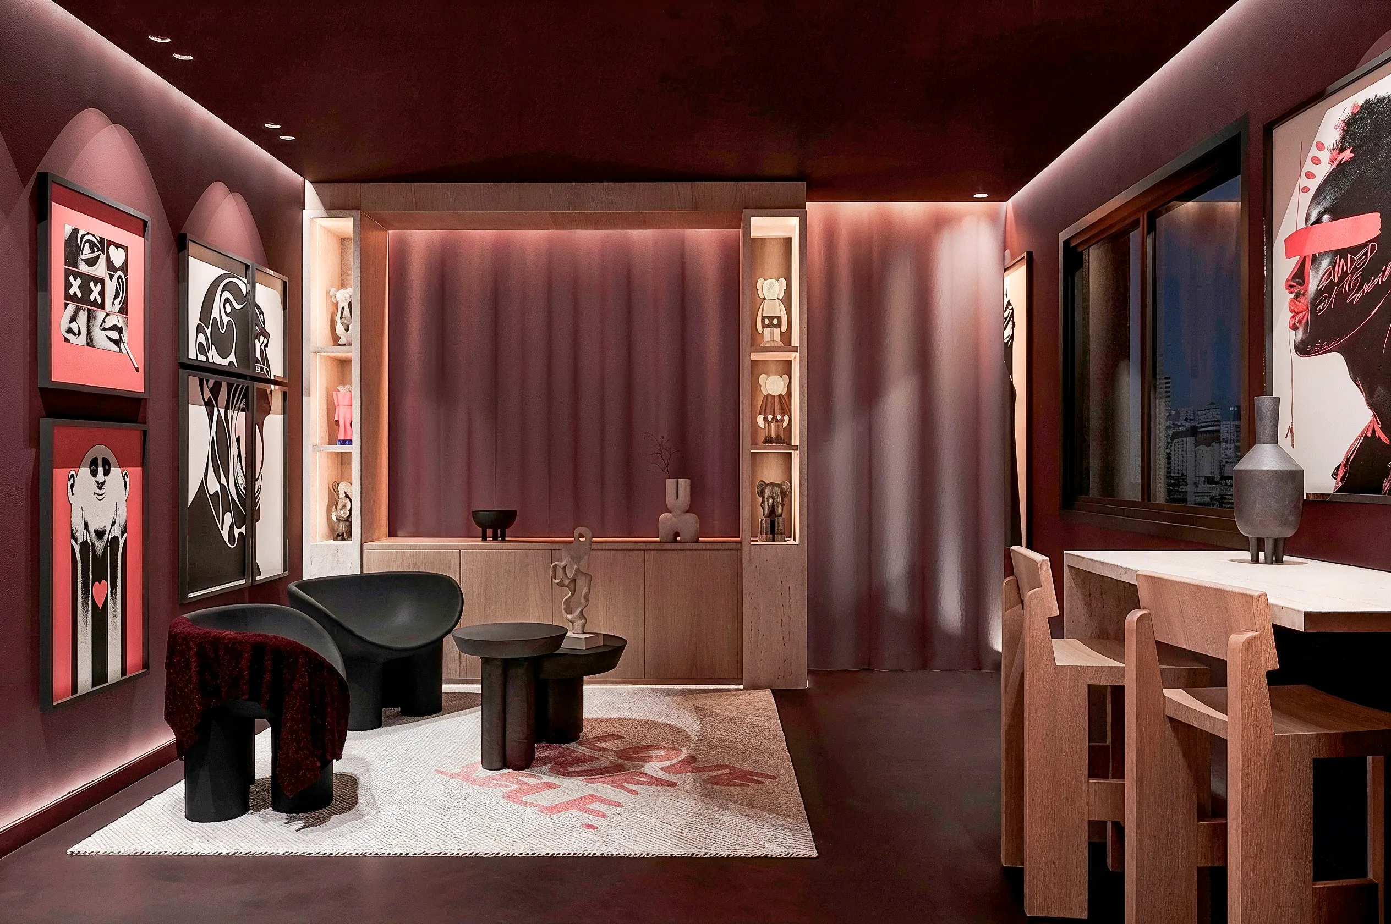
This 40 m² apartment project explores how to accommodate everyday activities without multiplying partitions or crowding the space.
02 / Design decisions
Give the intention form.
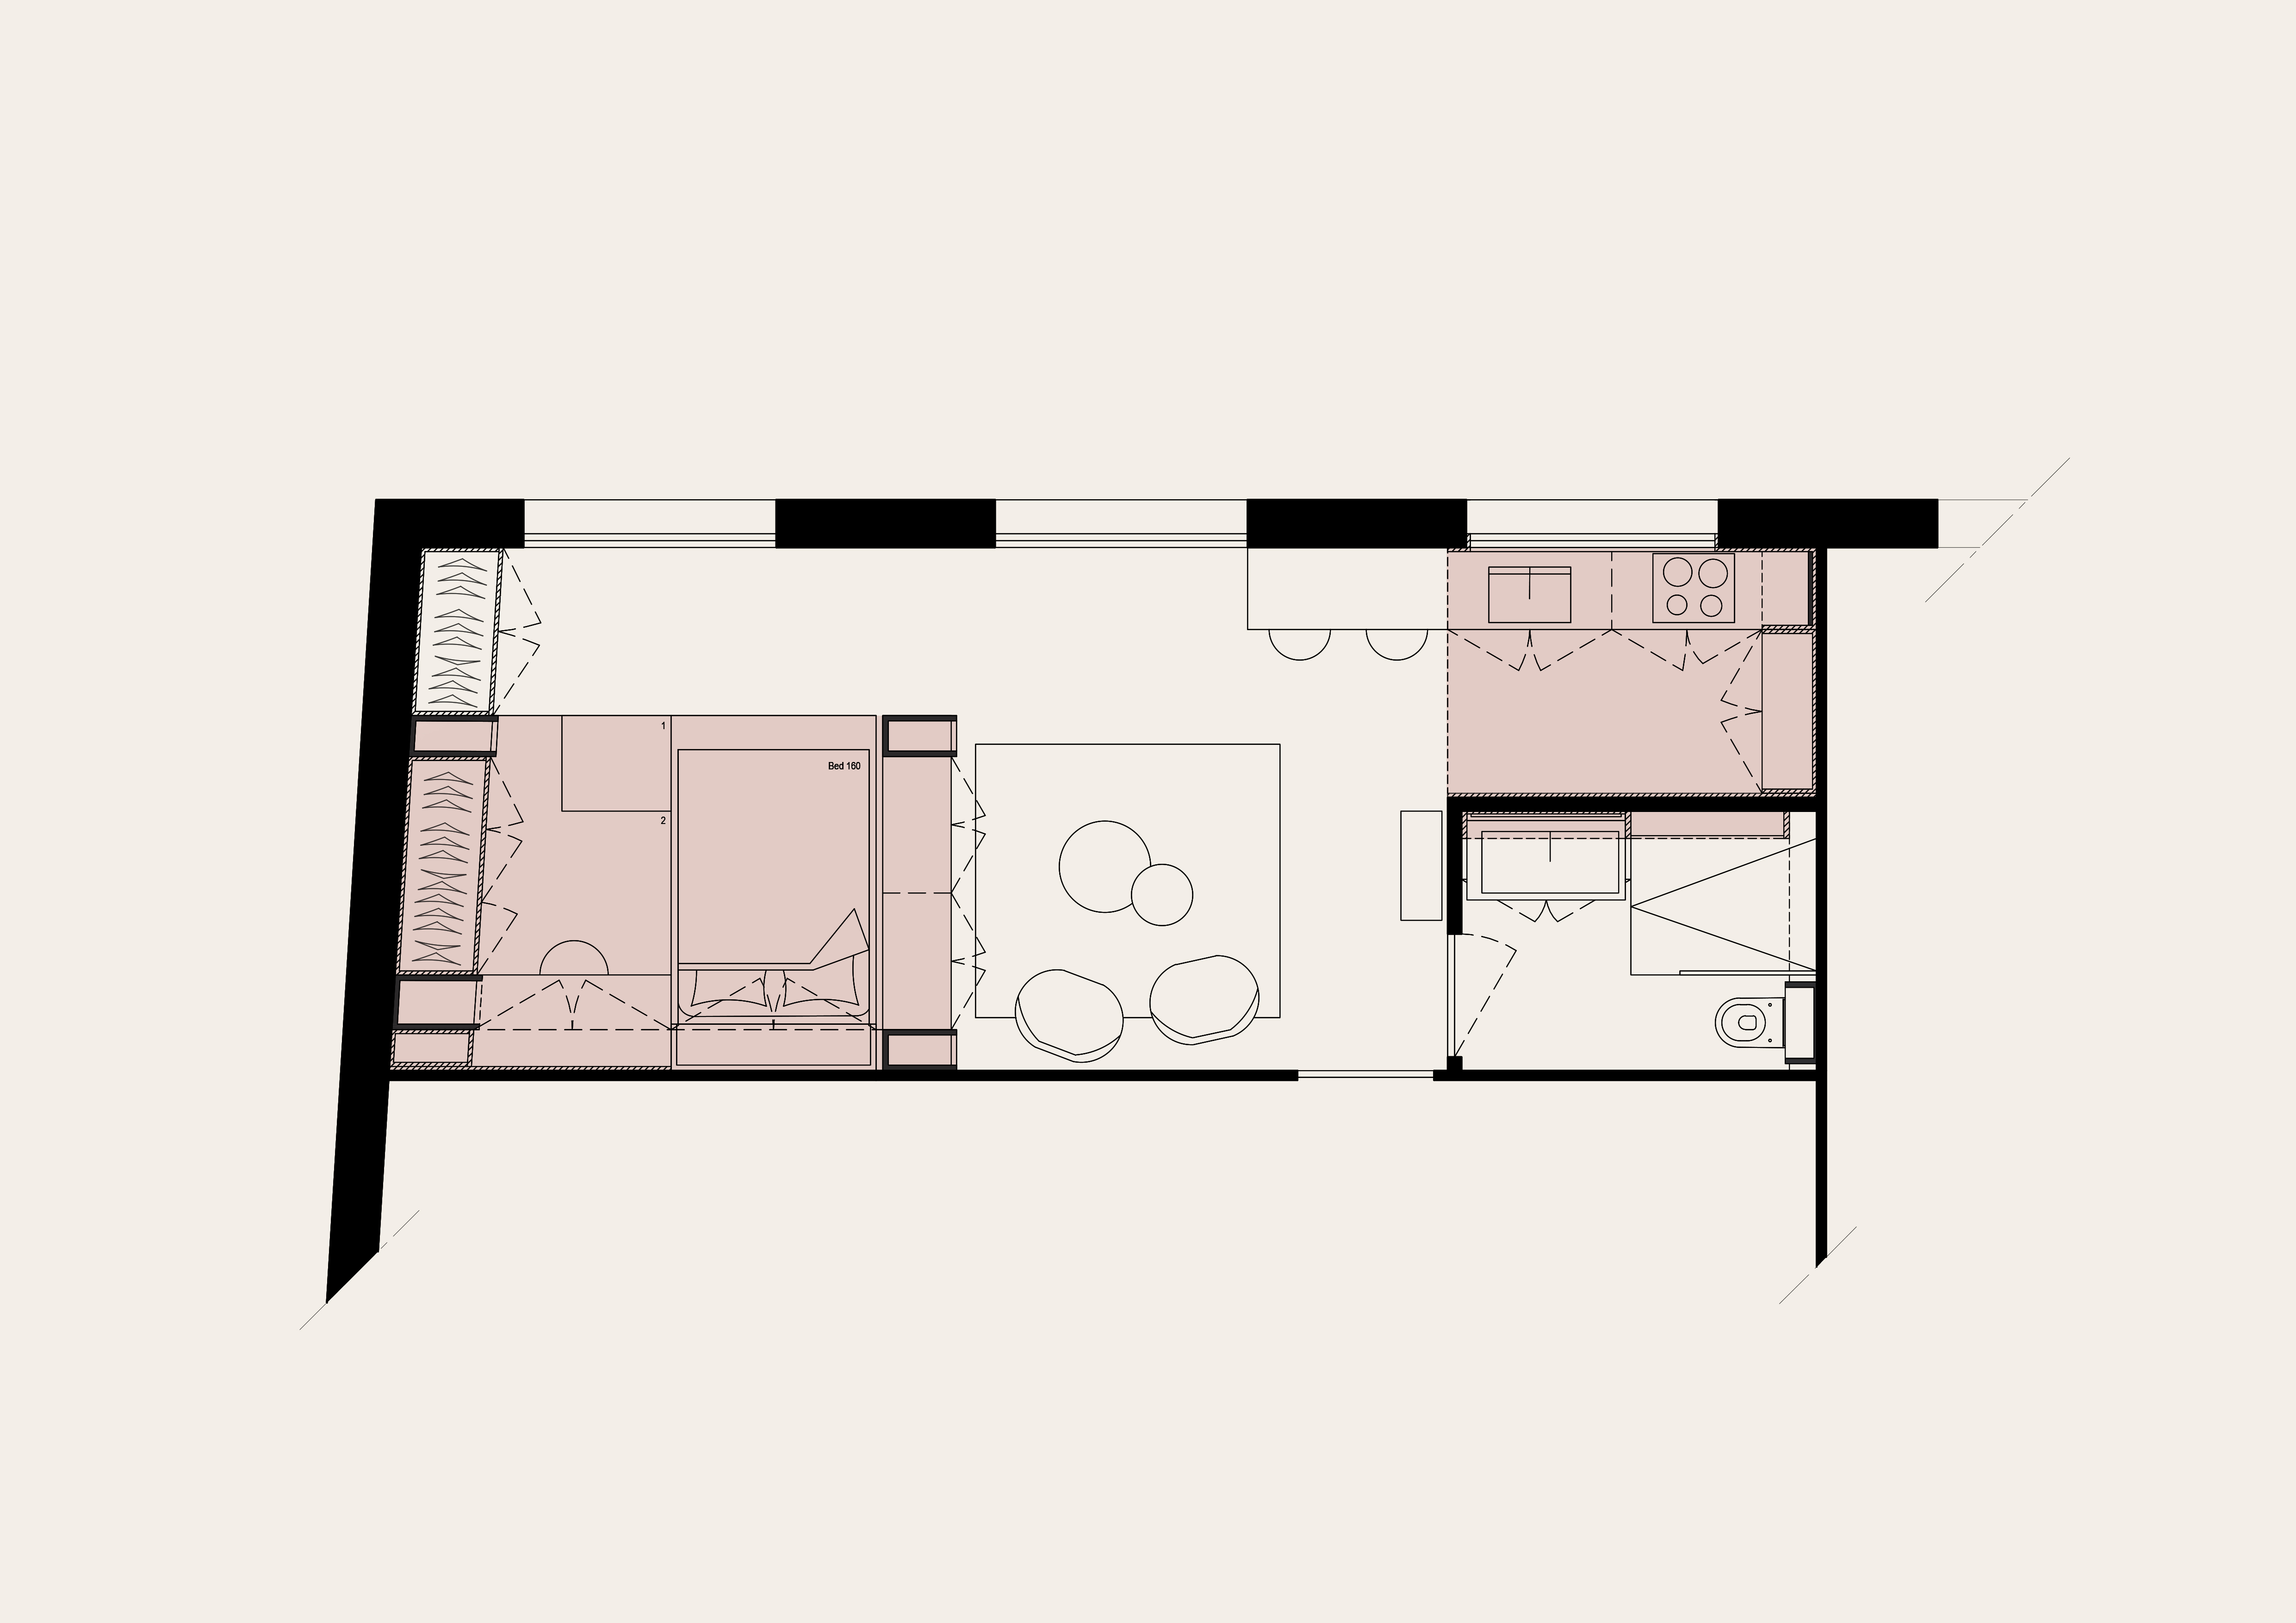
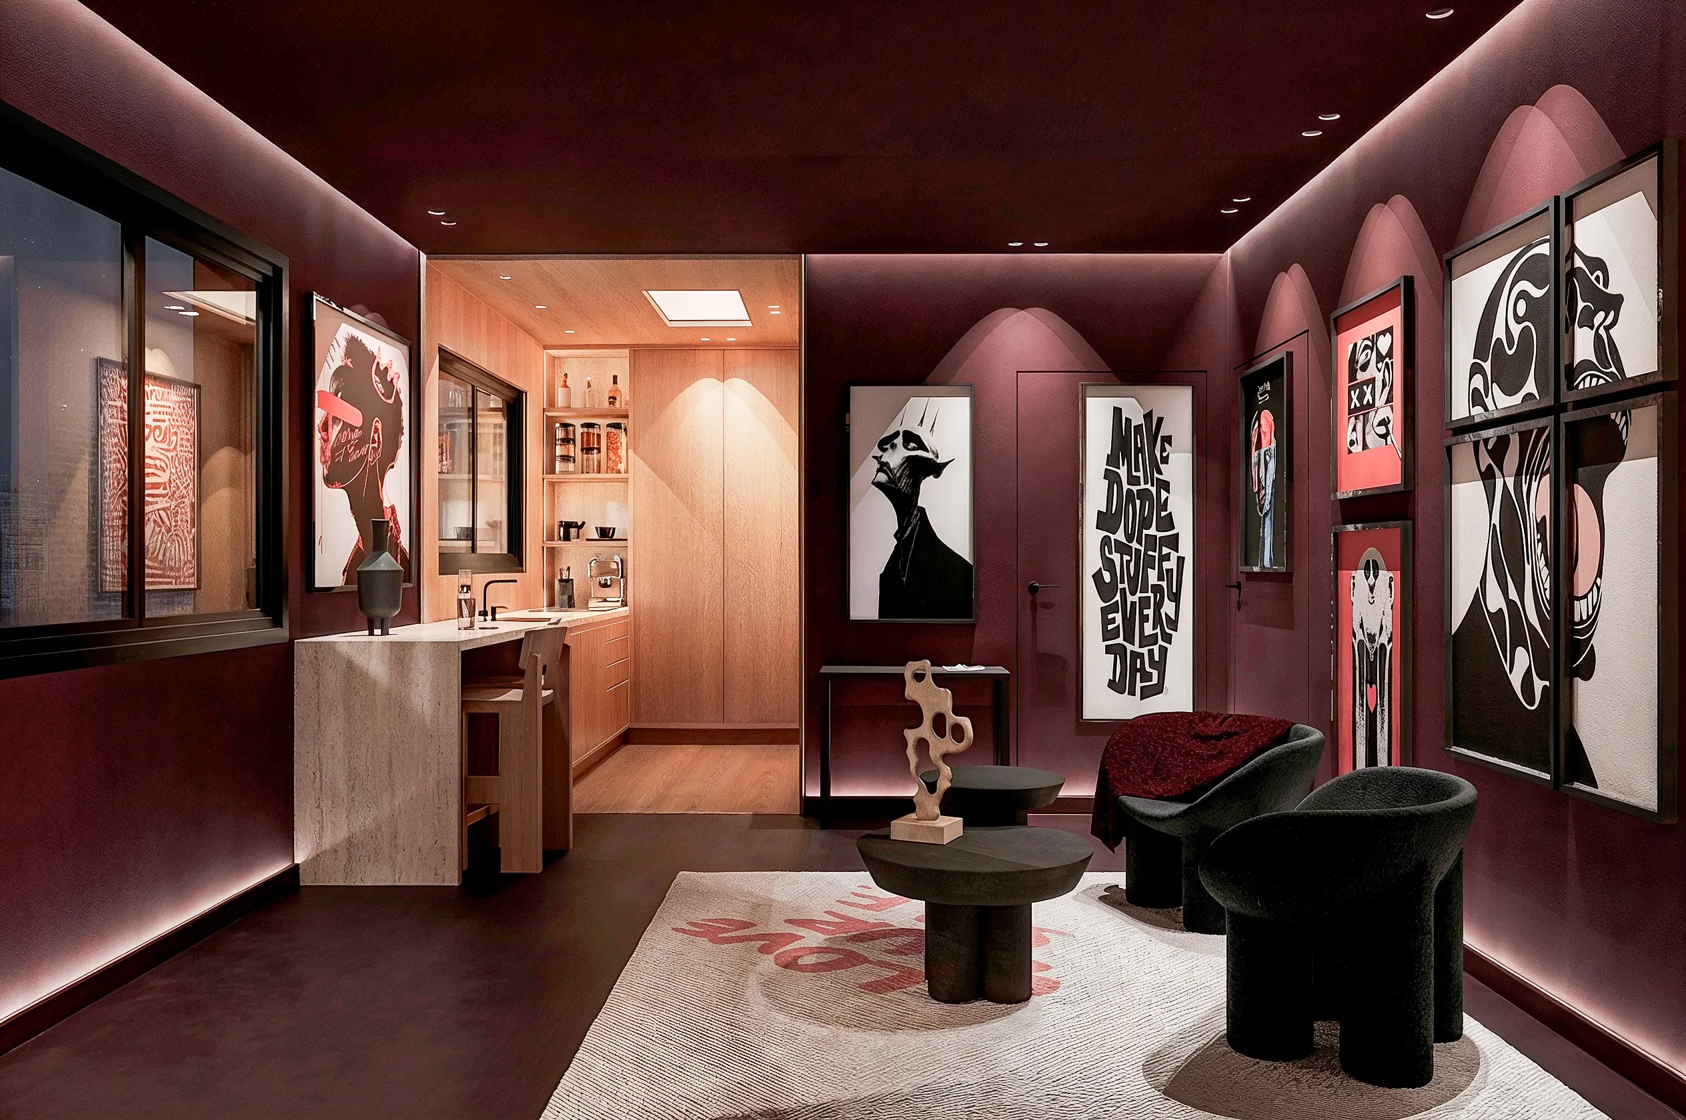
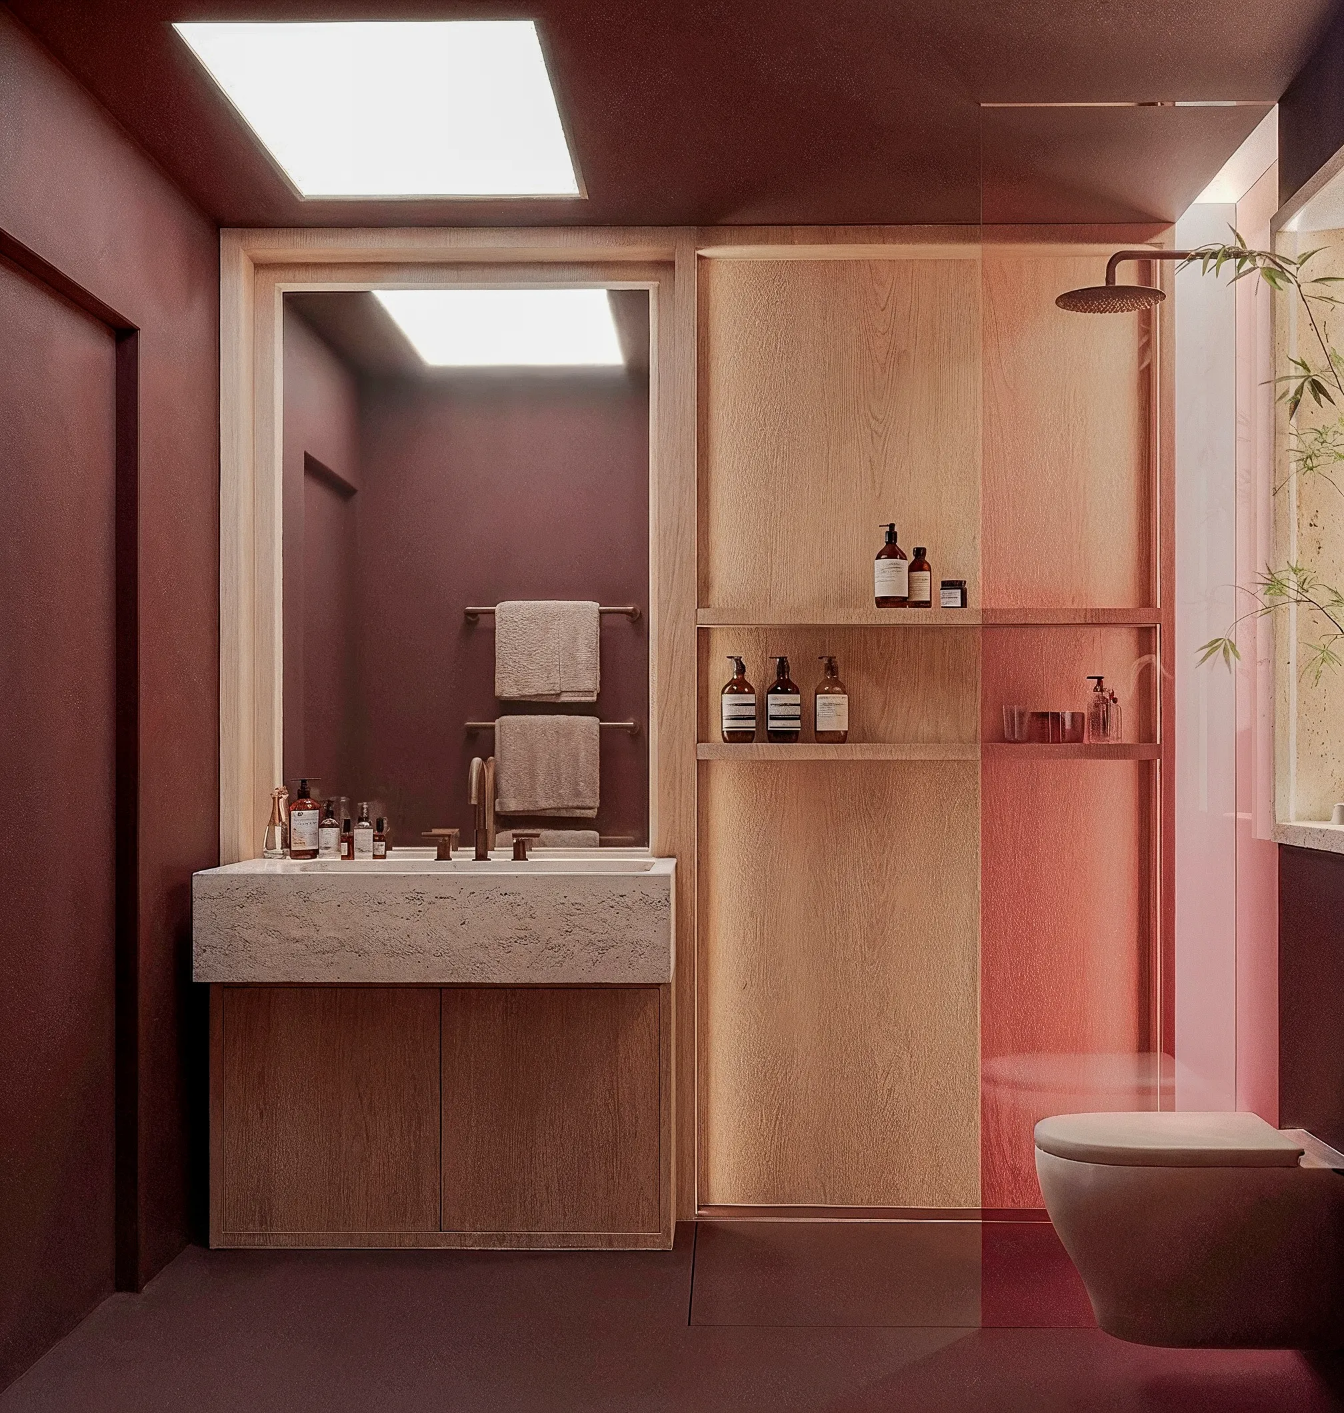
- Bring storage, the kitchen and technical functions into one central volume.
- Keep movement clear around this volume, distinguishing uses while preserving openness.
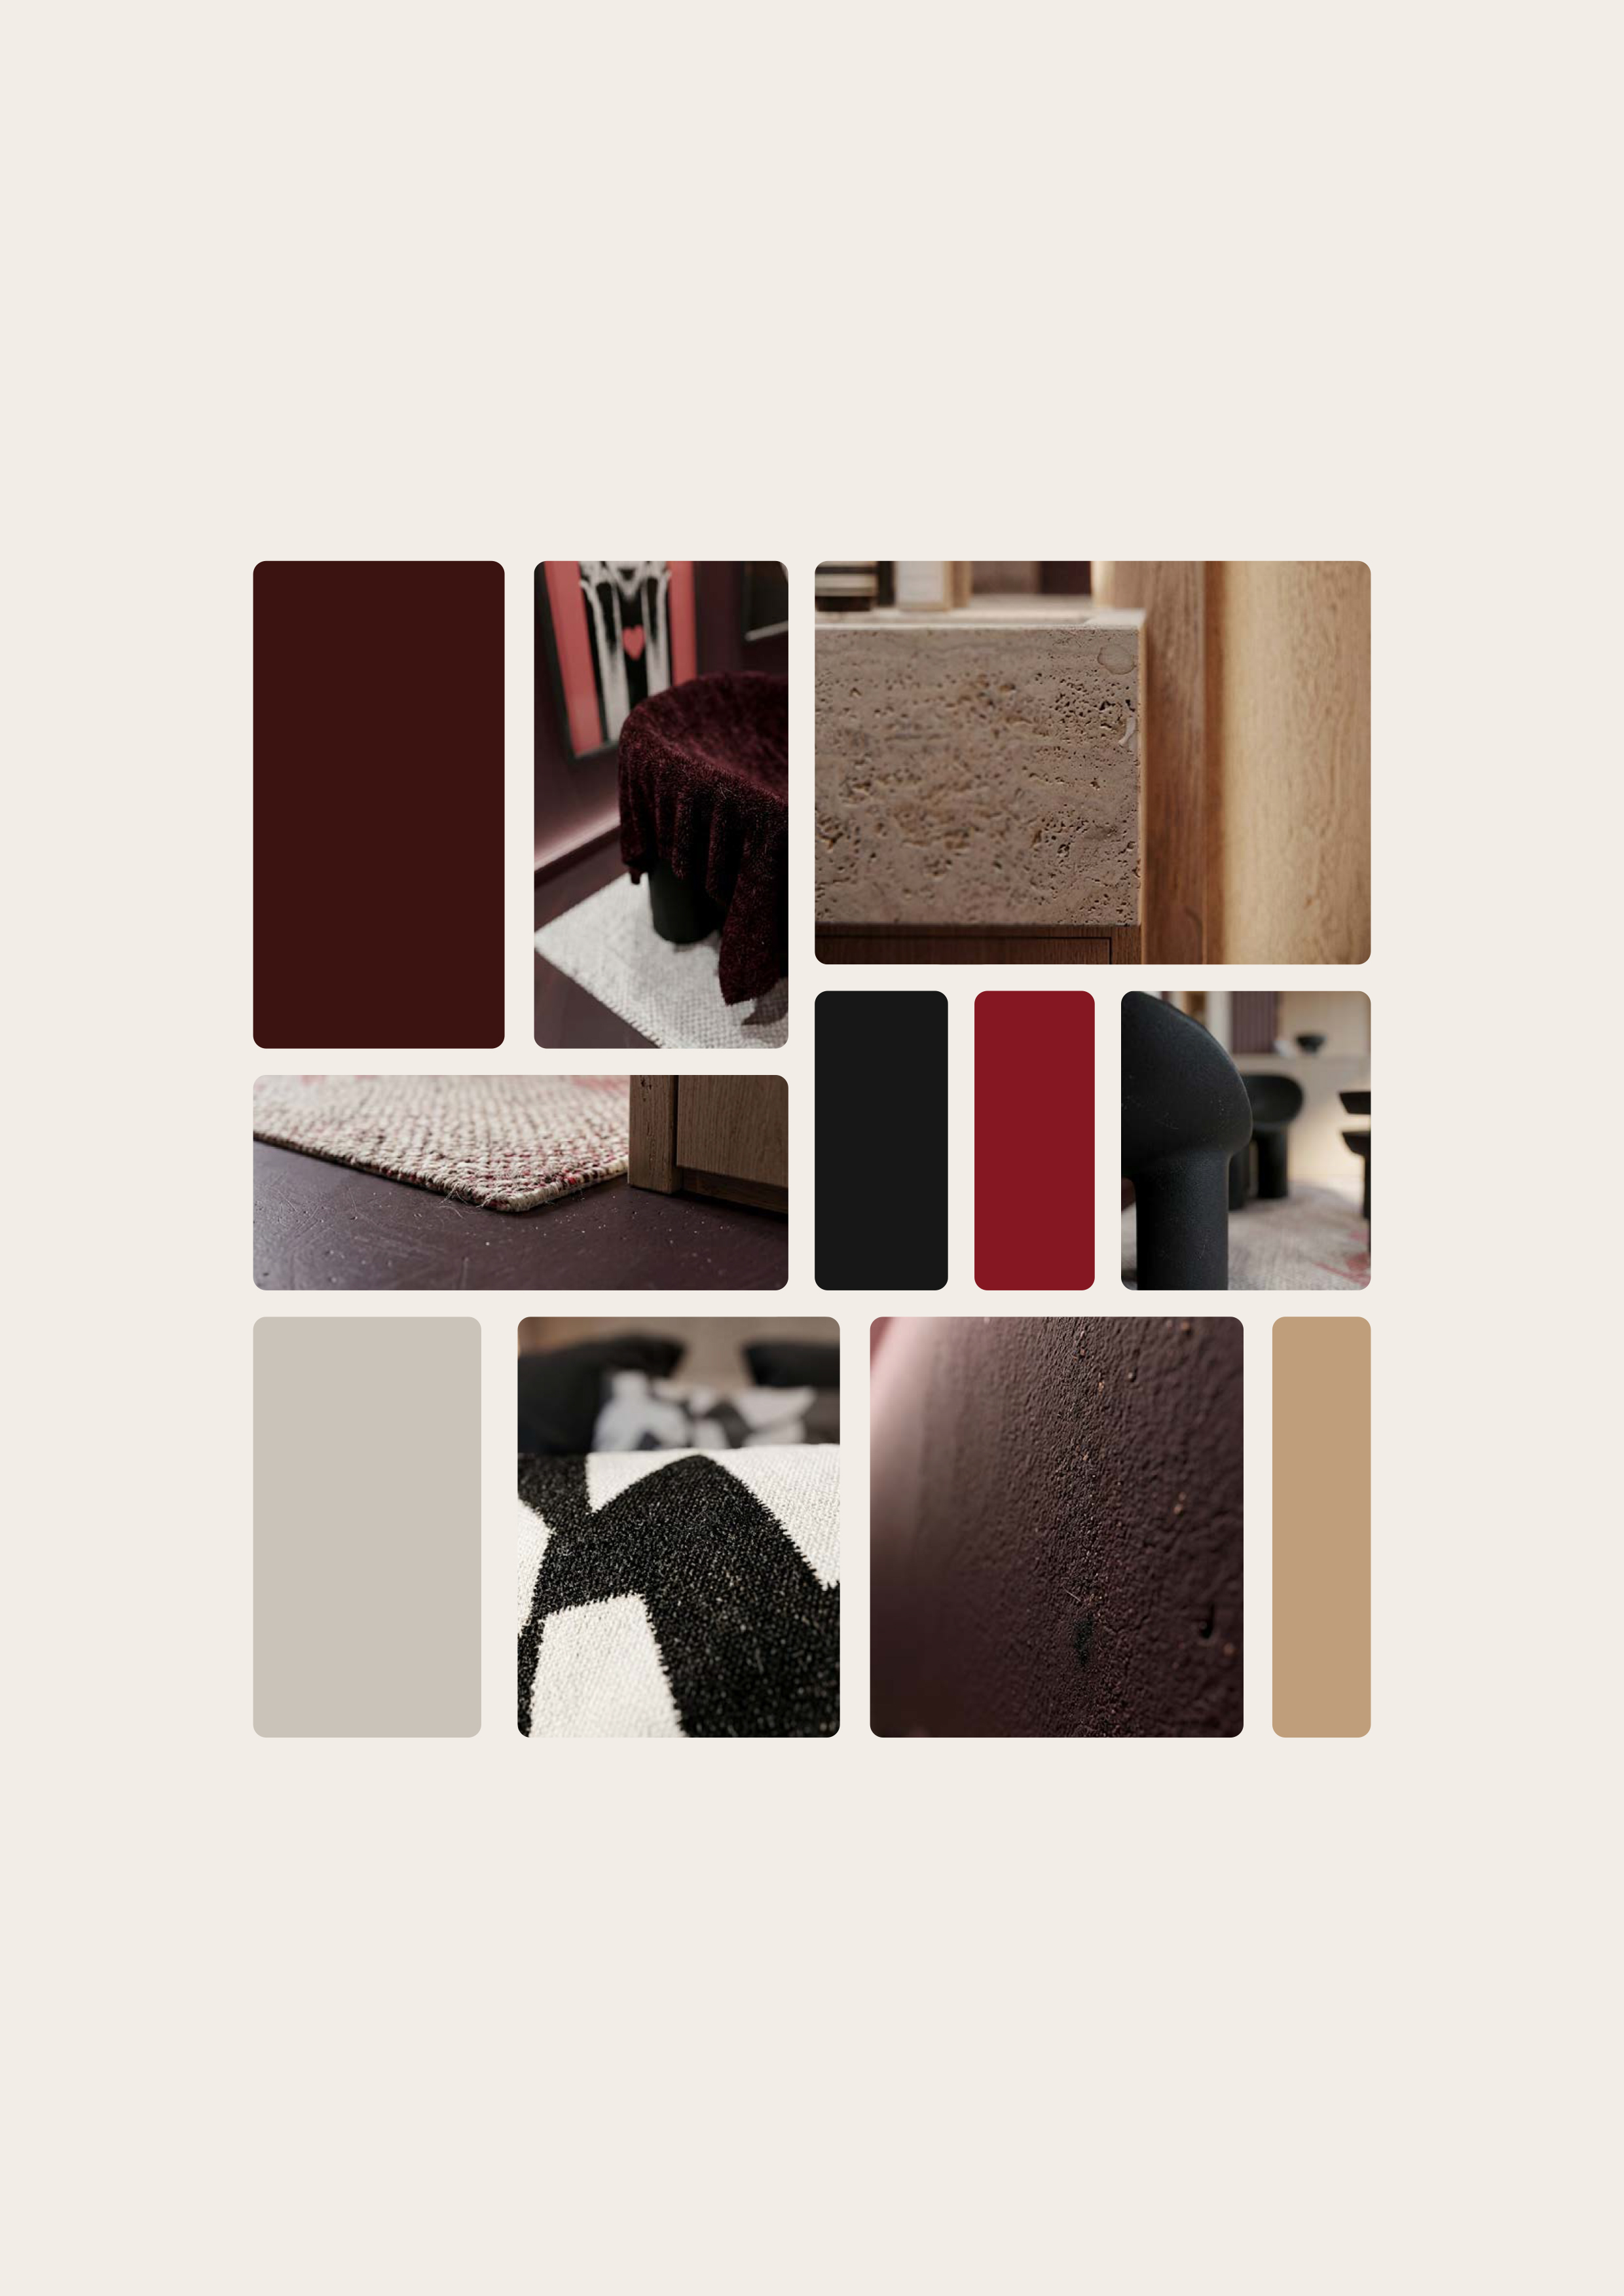
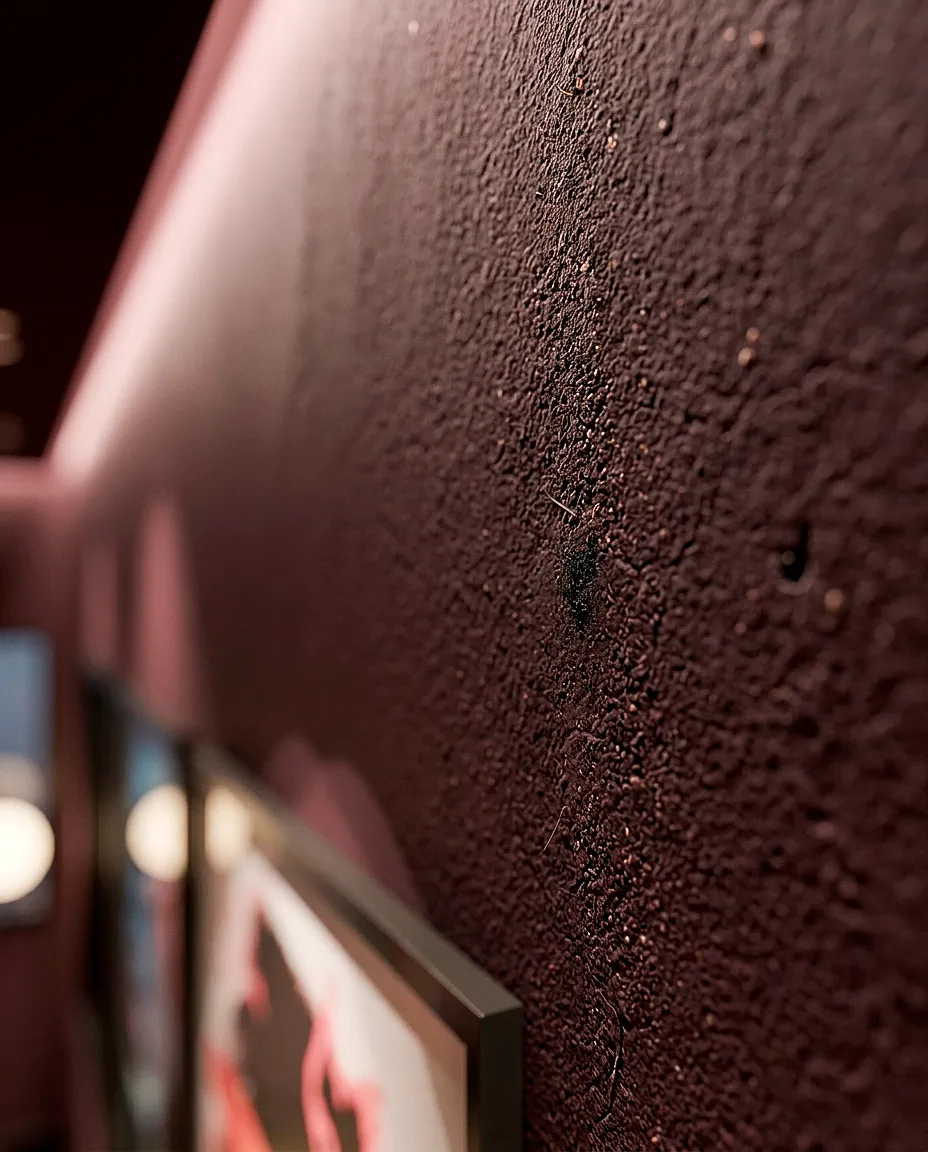
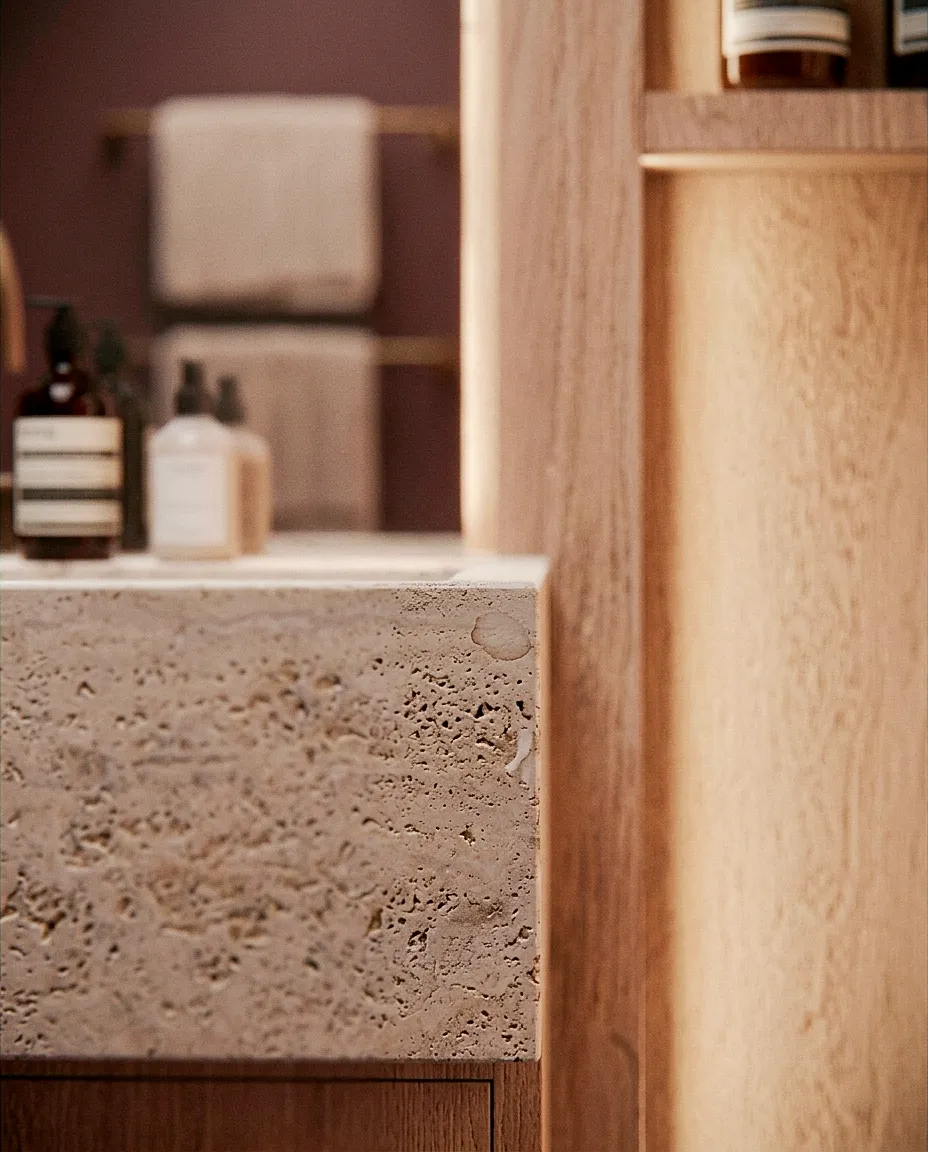
- Connect the spaces with warm materials and a restrained palette.
Next project