
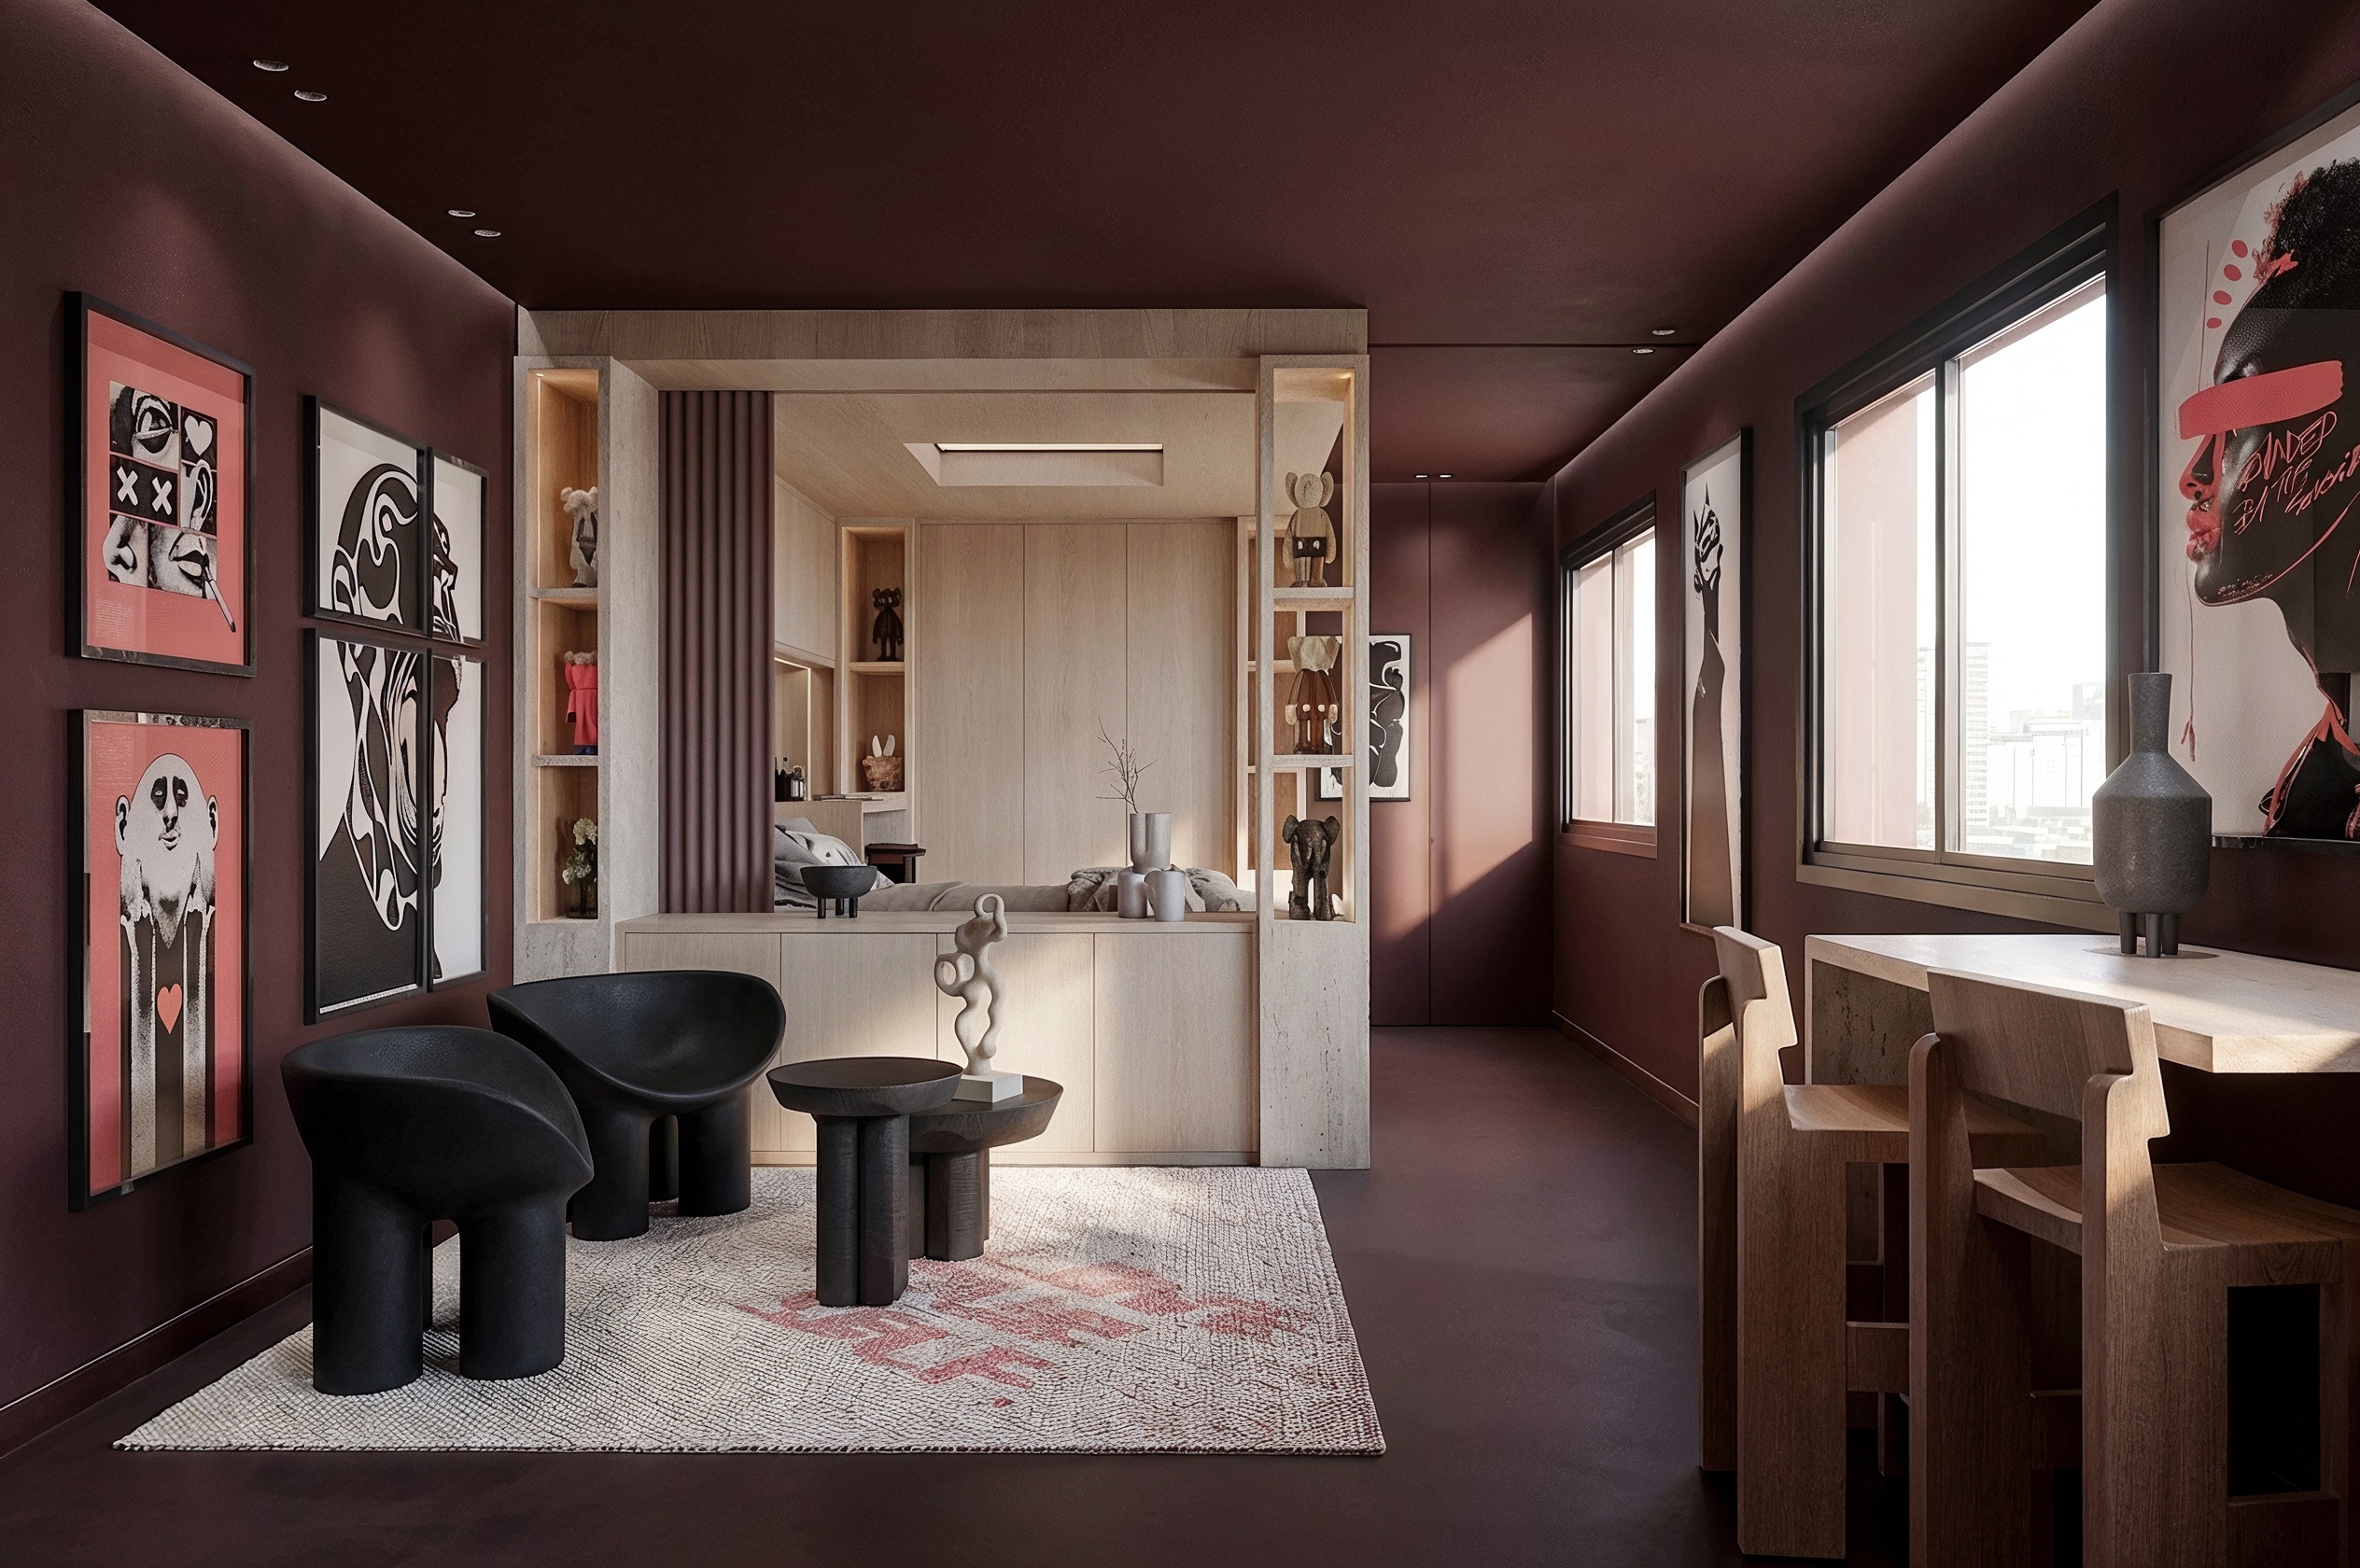
Le défi :
Concevoir un appartement de 40 m² qui réunit les usages essentiels du quotidien, tout en préservant une sensation d’ouverture.
Notre approche :
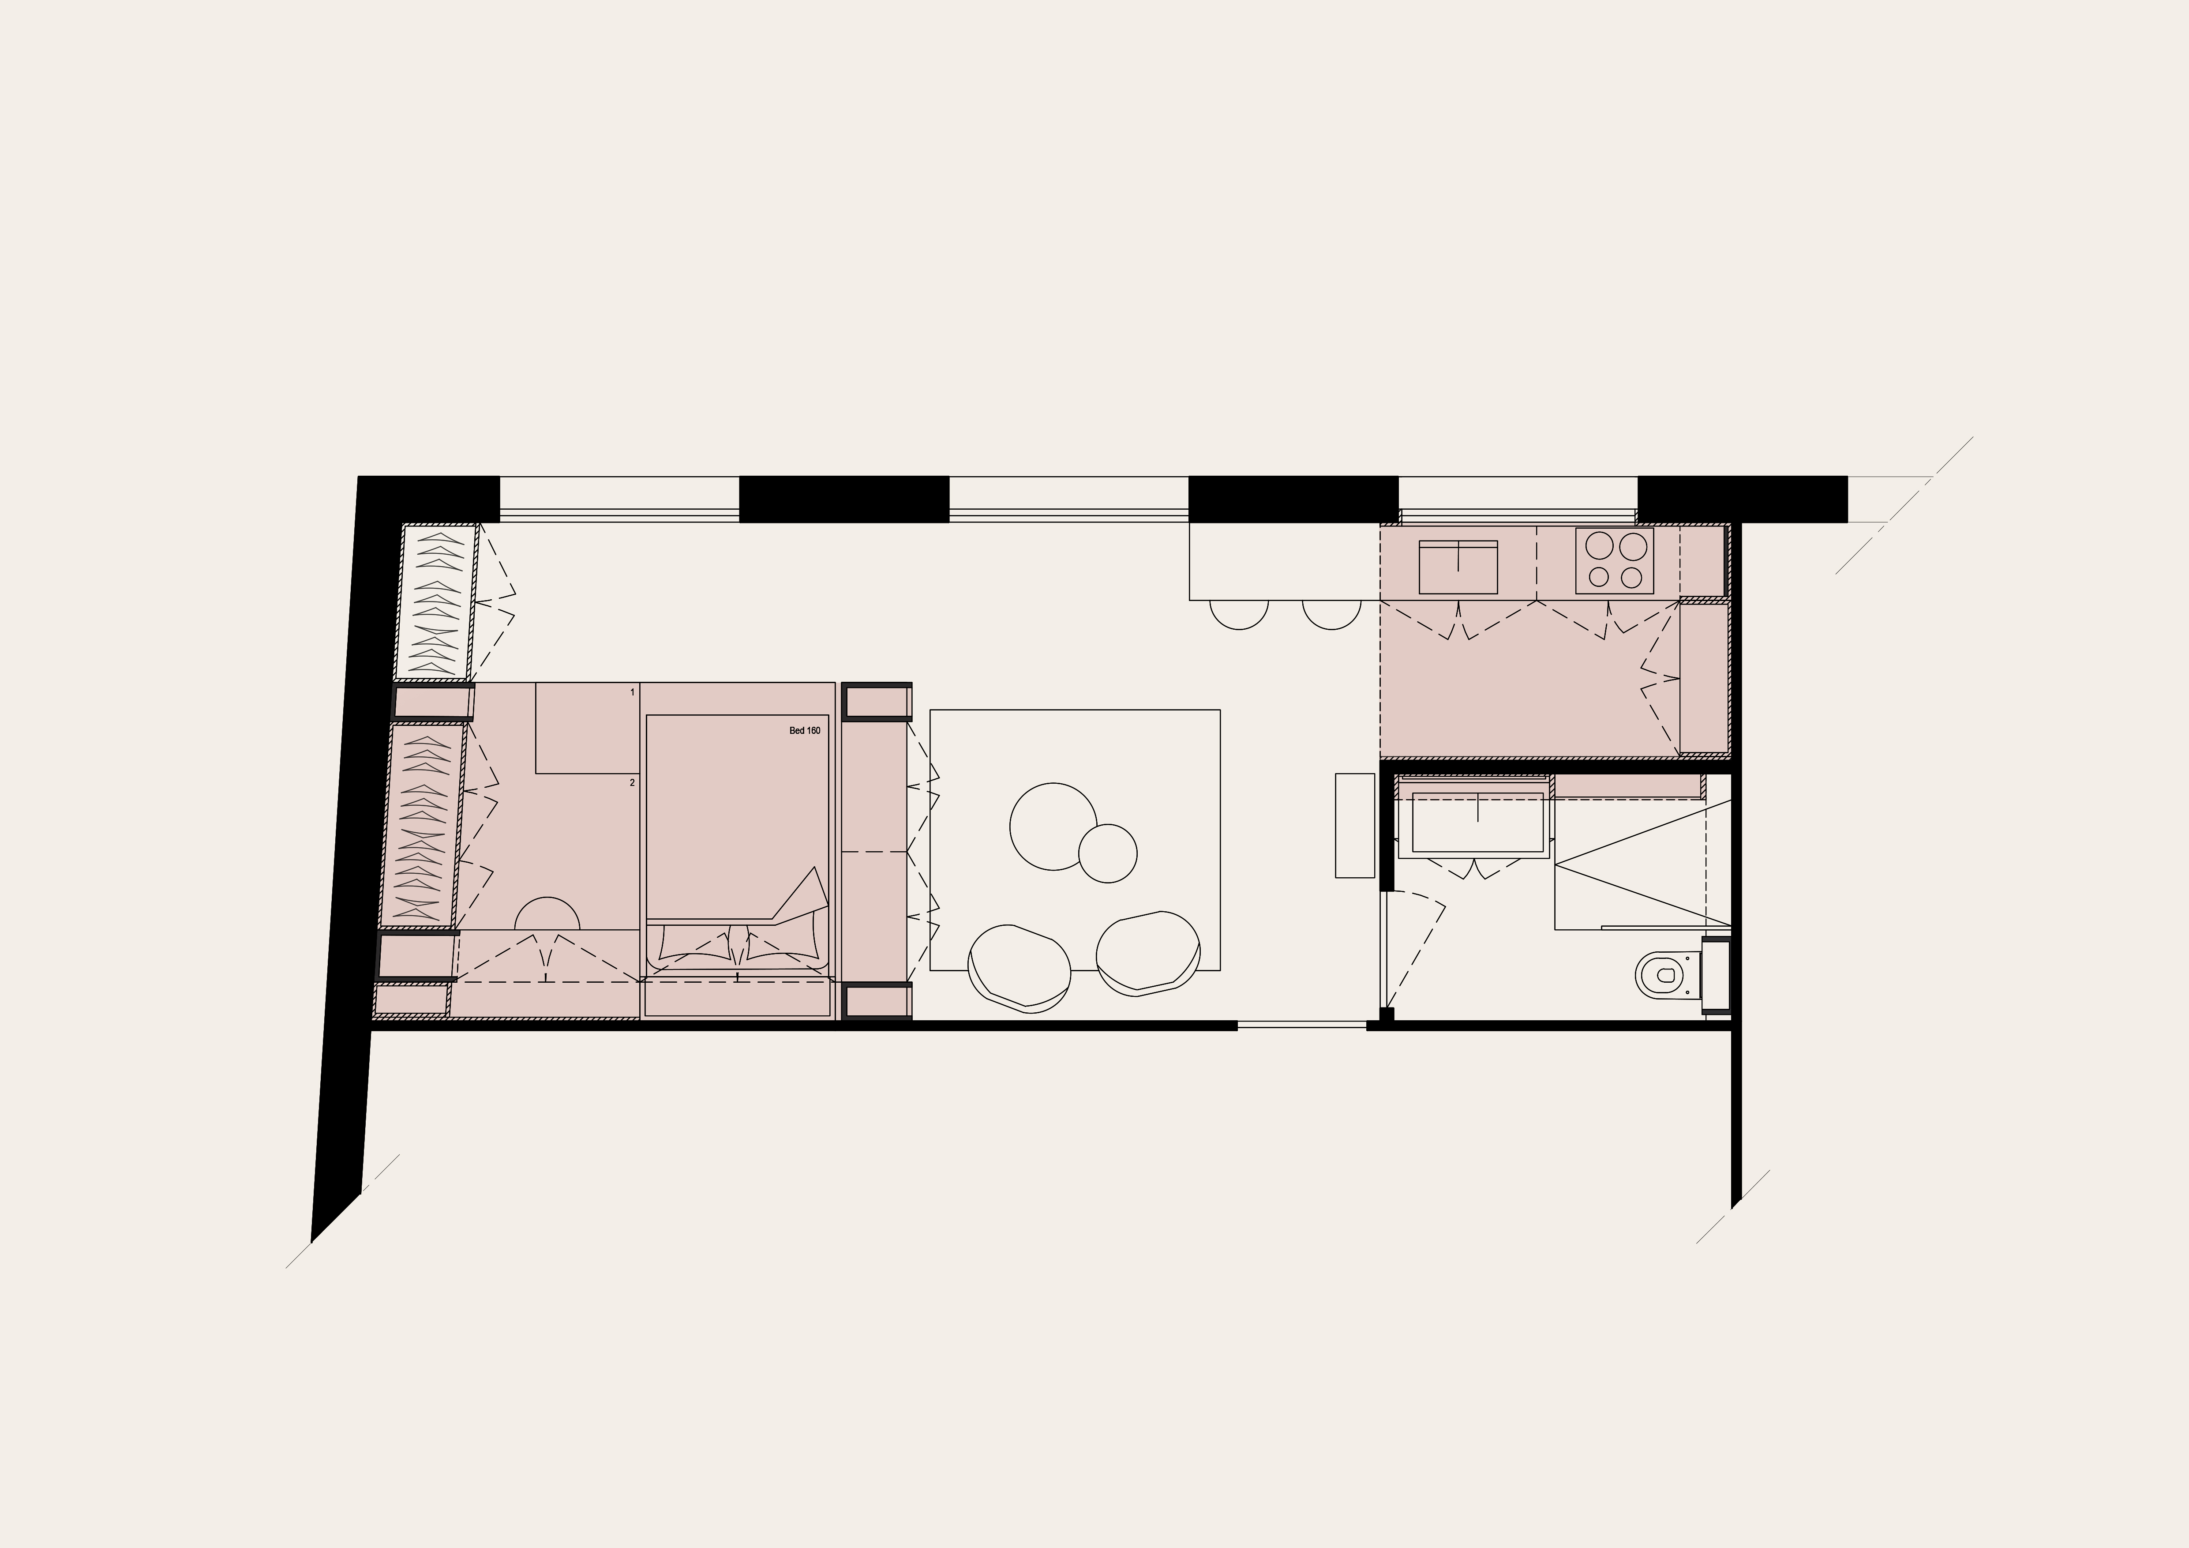
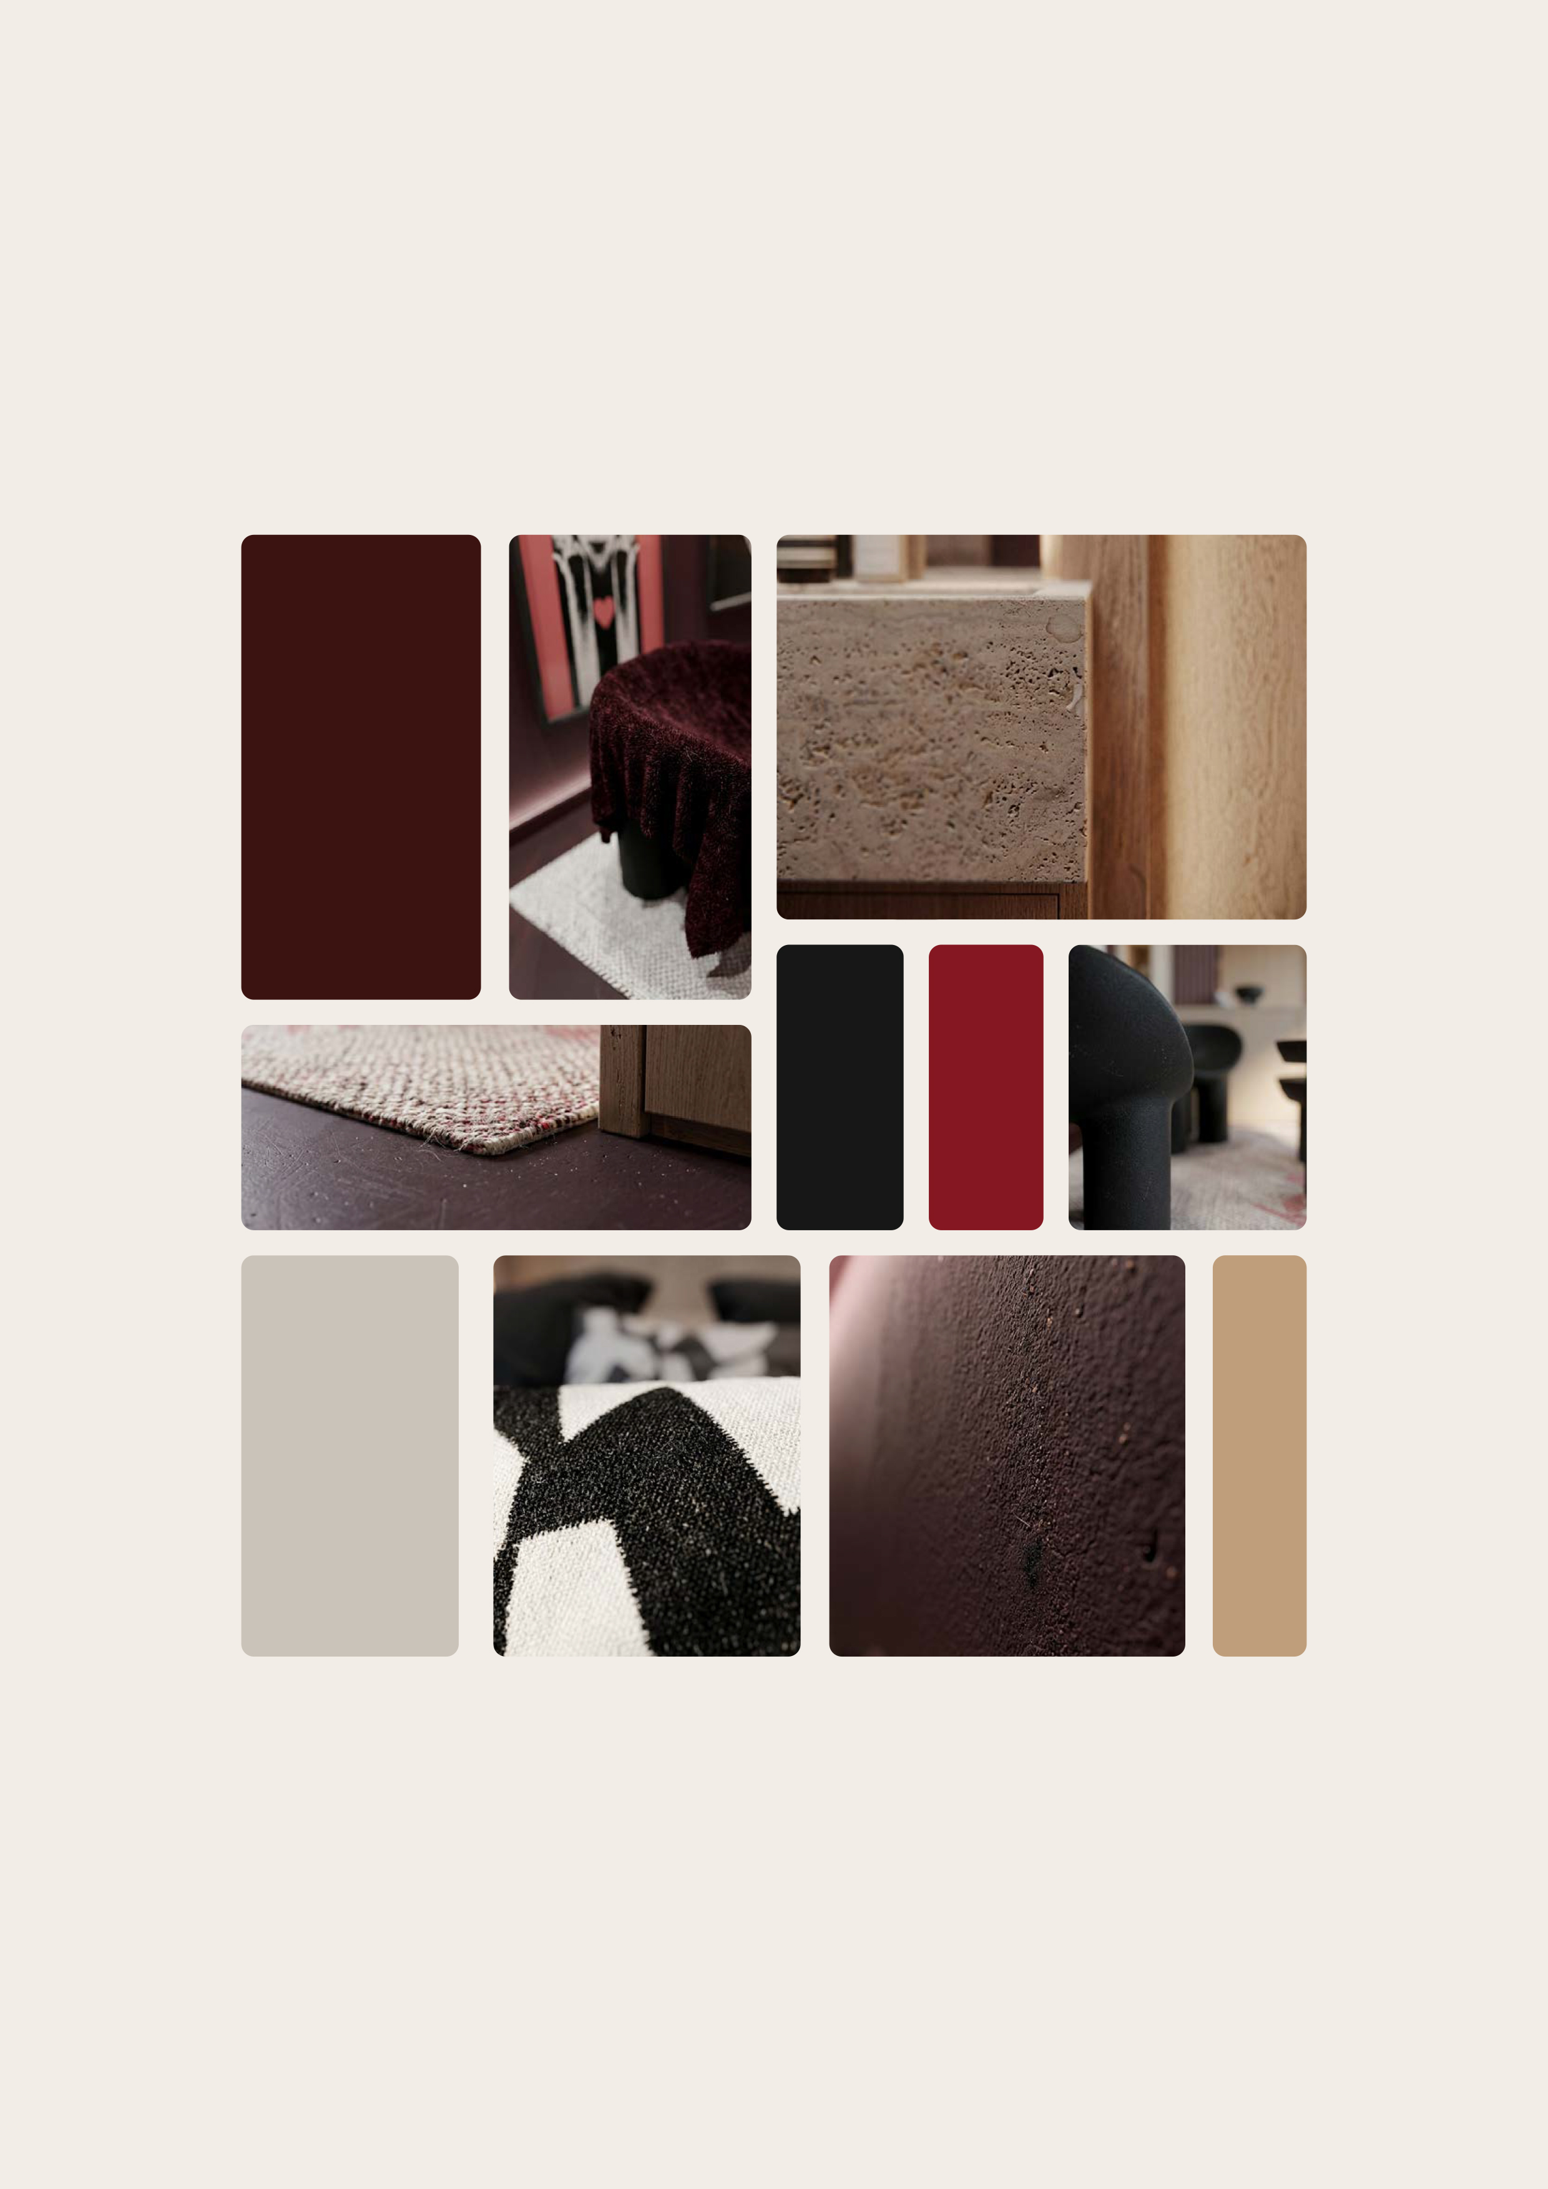
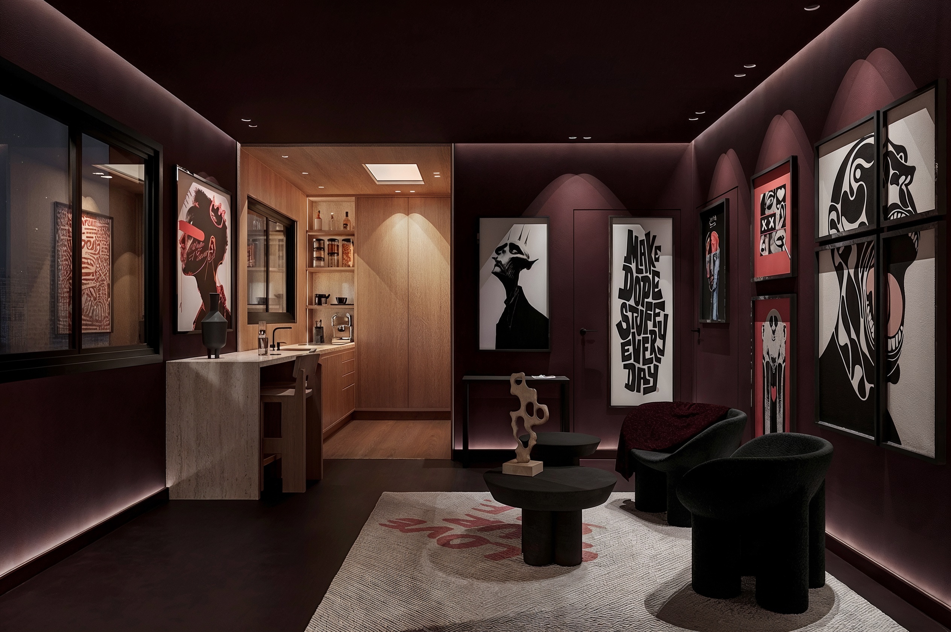
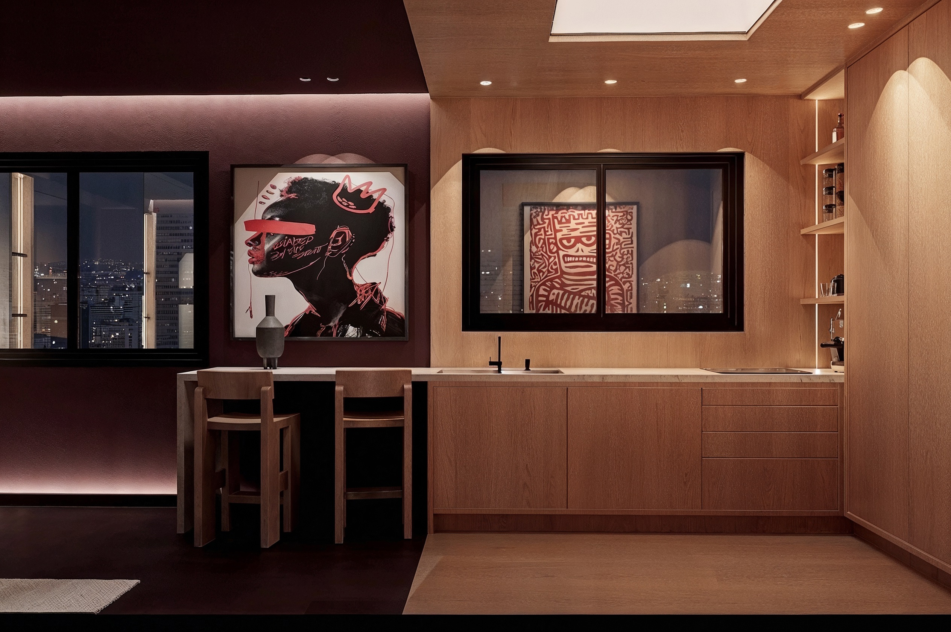
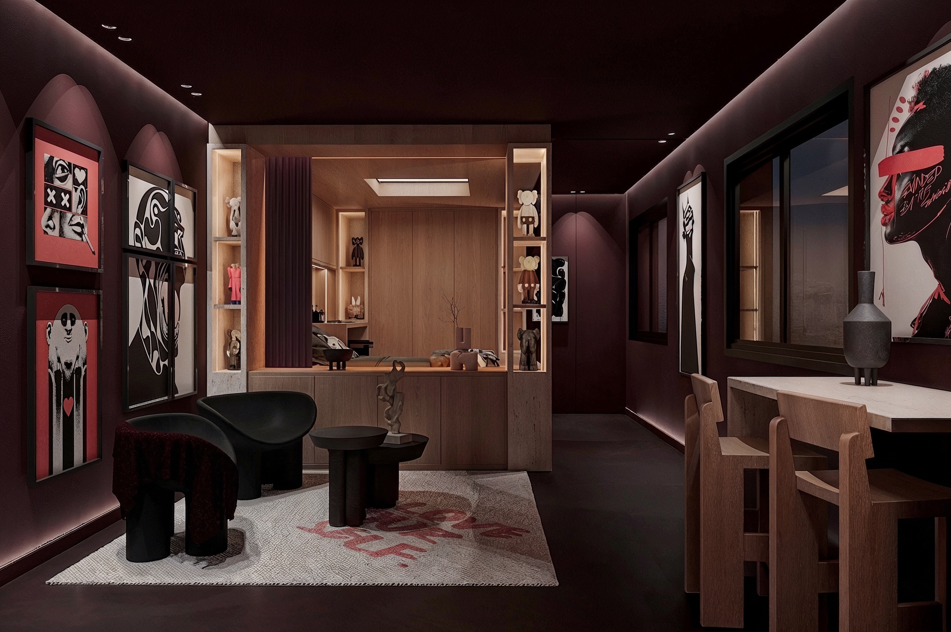
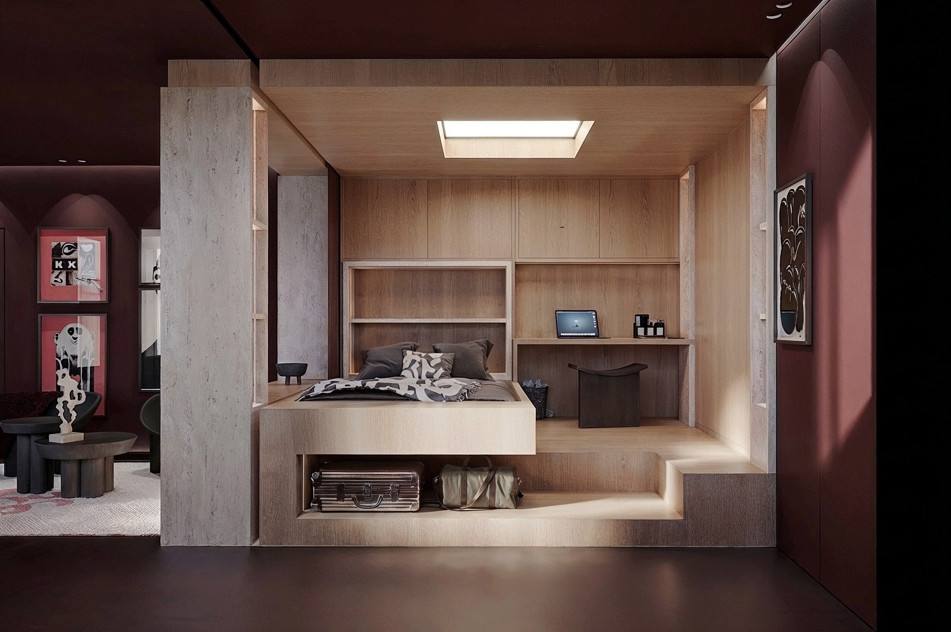
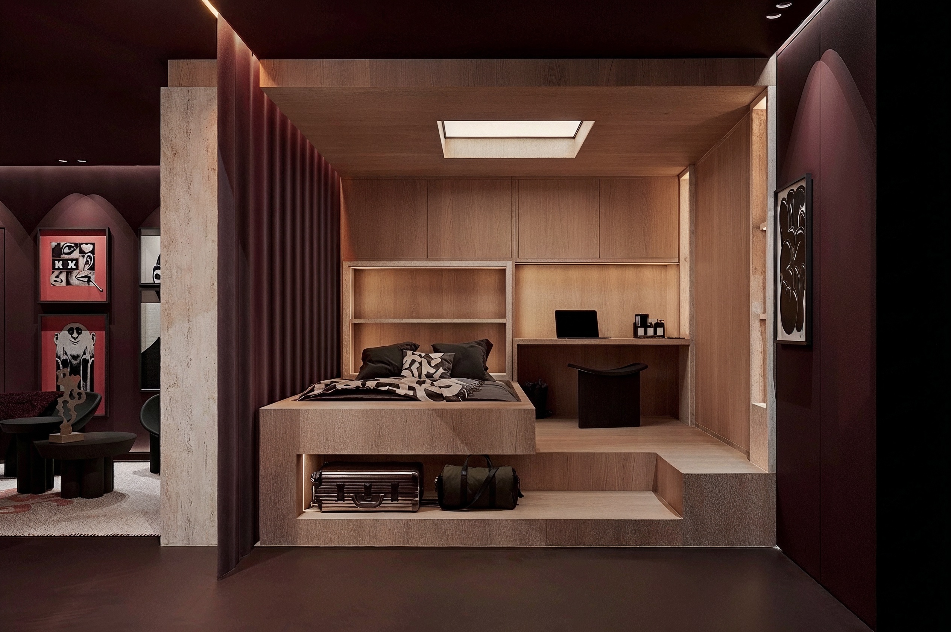
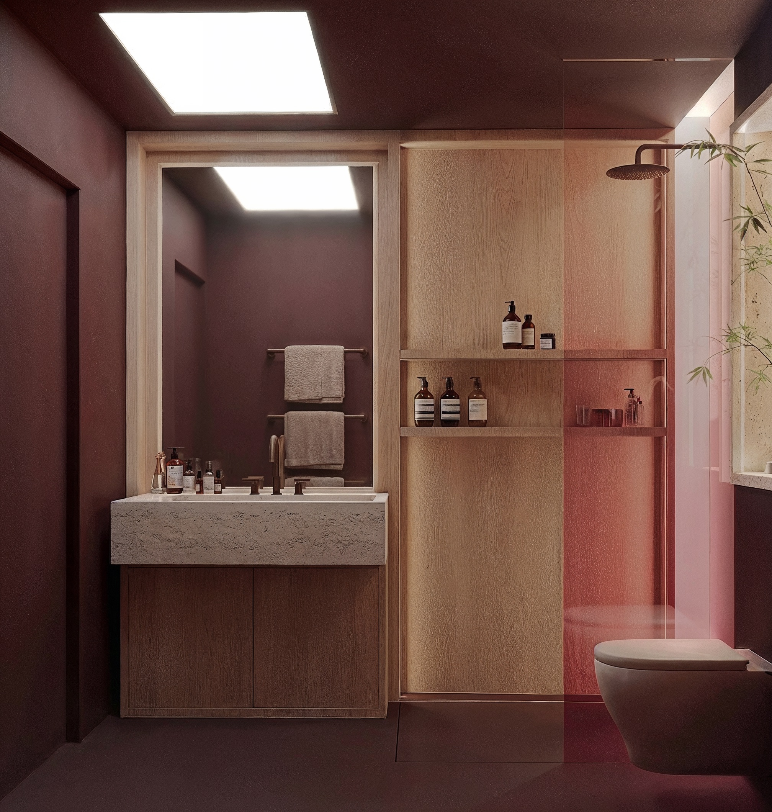
Plutôt que de multiplier les cloisons, nous avons imaginé un volume central multifonction qui réunit les rangements, la cuisine et les espaces techniques. Cette intervention libère la circulation, structure naturellement les espaces et permet à chaque fonction de trouver sa place sans compromettre la sensation d'ouverture. Les matériaux chaleureux et une palette sobre renforcent cette impression de calme et de continuité.
L’intention recherchée :
Faire cohabiter cuisine, rangements et espaces de vie dans un appartement compact, sans encombrer les circulations. Un lieu simple à vivre, conçu autour des usages quotidiens plutôt que de la seule surface disponible.
Type : Rénovation d'un appartement
Surface : 40 m²
Mission : Architecture intérieure • Aménagement • Mobilier sur mesure


Les décisions présentées ici répondent à un contexte précis. Pour votre logement, nous partons de vos habitudes, de ses contraintes et des usages que vous souhaitez rendre possibles.